There are multiple listings for this address:
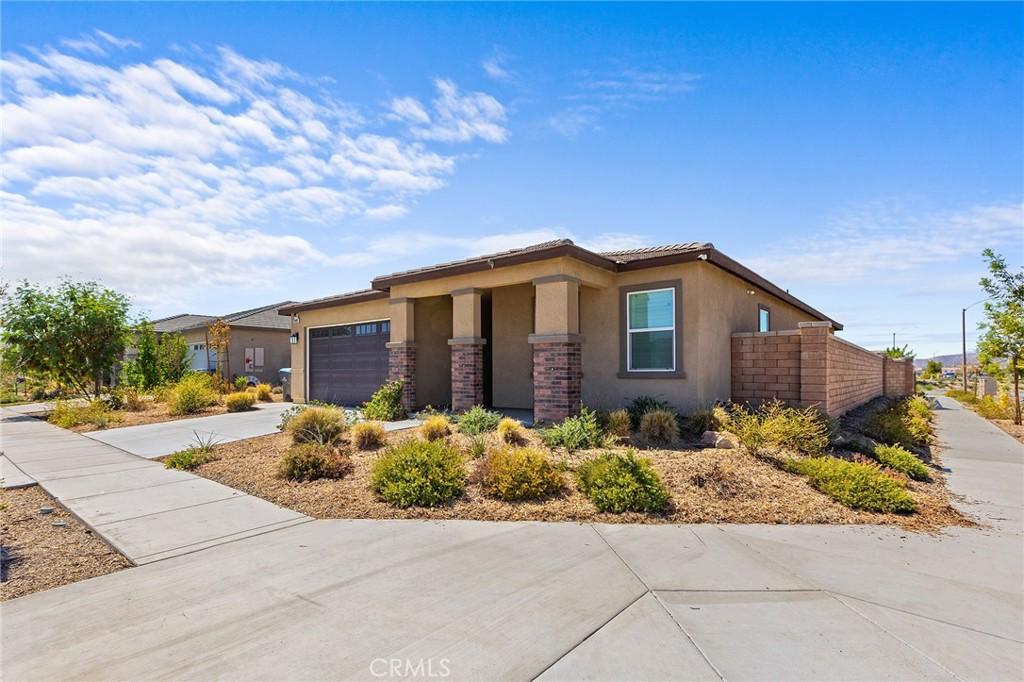
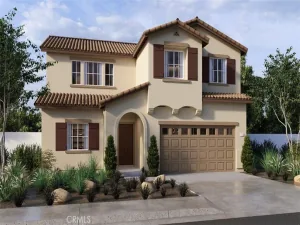
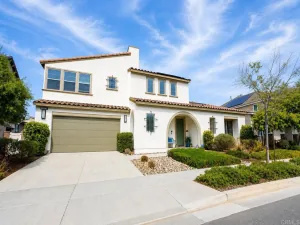
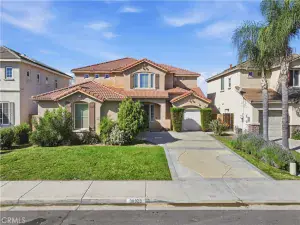
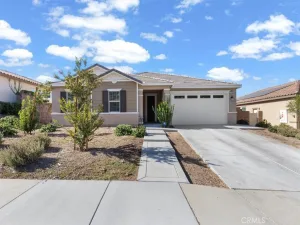
STUNNING, SINGLE-STORY HOME situated on a desirable corner lot with NO HOA and potential small RV or trailer parking! Offering one of the best values per square foot for single-story homes currently available in Winchester, this beautifully upgraded home combines space, style, and value!
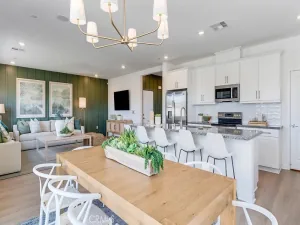
The spacious open-concept floor plan features tall ceilings, upgraded LVP flooring, and upgraded plantation shutters, creating a light, polished, and inviting feel throughout. The kitchen truly is the heart of the home, featuring a large center island, gorgeous quartz countertops, upgraded light gray cabinetry, stainless steel appliances with refrigerator included, an oversized walk-in pantry, and an abundance of cabinet and counter space. The kitchen flows seamlessly into the spacious family room and oversized dining area, creating the perfect great-room setting for everyday living and entertaining. The private primary suite is tucked away in its own corner of the home and features a spacious bathroom with a soaking tub, separate step-in shower, dual sinks, and a large walk-in closet. On the opposite side of the home are three generously sized secondary bedrooms and a full hall bathroom featuring an upgraded light gray vanity with an expansive countertop, sink, and tub/shower combination. A large indoor laundry room provides additional convenience and storage. Step outside to the private backyard featuring a concrete patio and an extended concrete walkway running alongside the home. The oversized side yard offers additional usable space and may have potential to be improved for small RV or trailer parking—buyer to verify feasibility and any applicable requirements. Beautifully upgraded, thoughtfully designed, and move-in ready, this single-story home offers the space and modern finishes of newer construction without the wait—and NO HOA!
The spacious open-concept floor plan features tall ceilings, upgraded LVP flooring, and upgraded plantation shutters, creating a light, polished, and inviting feel throughout. The kitchen truly is the heart of the home, featuring a large center island, gorgeous quartz countertops, upgraded light gray cabinetry, stainless steel appliances with refrigerator included, an oversized walk-in pantry, and an abundance of cabinet and counter space. The kitchen flows seamlessly into the spacious family room and oversized dining area, creating the perfect great-room setting for everyday living and entertaining. The private primary suite is tucked away in its own corner of the home and features a spacious bathroom with a soaking tub, separate step-in shower, dual sinks, and a large walk-in closet. On the opposite side of the home are three generously sized secondary bedrooms and a full hall bathroom featuring an upgraded light gray vanity with an expansive countertop, sink, and tub/shower combination. A large indoor laundry room provides additional convenience and storage. Step outside to the private backyard featuring a concrete patio and an extended concrete walkway running alongside the home. The oversized side yard offers additional usable space and may have potential to be improved for small RV or trailer parking—buyer to verify feasibility and any applicable requirements. Beautifully upgraded, thoughtfully designed, and move-in ready, this single-story home offers the space and modern finishes of newer construction without the wait—and NO HOA!
Property Details
Price:
$557,000
MLS #:
SW26147092
Status:
Active
Beds:
4
Baths:
2
Type:
Single Family
Subtype:
Single Family Residence
Neighborhood:
srcarsouthwestriversidecounty
Listed Date:
Jul 9, 2026
Finished Sq Ft:
2,033
Lot Size:
6,386 sqft / 0.15 acres (approx)
Year Built:
2023
See this Listing
Schools
School District:
Hemet Unified
Interior
Appliances
DW, GD, MW, RF, GO, GR, HEWH
Bathrooms
2 Full Bathrooms
Cooling
CA
Flooring
VINY
Heating
CF
Interior Features
RECL, BRKW, OFP, PTRY, HCEL, QTZC
Laundry Features
IR, IN
Levels
A
Main Level Bathrooms
2
Main Level Bedrooms
4
Exterior
Attached Garage YN
1
Common Walls
NCW
Community Features
SDW, SL, CRB
Fencing
BR, VNL
Garage Spaces
2
Parking Spots
2
Parking Total
2
Patio And Porch Features
CON
Spa Features
NO
View
NO
Financial
Map
Community
- Address29081 Soffel Winchester CA
- CityWinchester
- CountyRiverside
- Zip Code92596
Market Summary
Current real estate data for Single Family in Winchester as of Oct 01, 2026
266
Single Family Listed
68
Avg DOM
265
Avg $ / SqFt
$603,592
Avg List Price
Property Summary
- 29081 Soffel Winchester CA is a Single Family for sale in Winchester, CA, 92596. It is listed for $557,000 and features 4 beds, 2 baths, and has approximately 2,033 square feet of living space, and was originally constructed in 2023. The current price per square foot is $274. The average price per square foot for Single Family listings in Winchester is $265. The average listing price for Single Family in Winchester is $603,592.
Similar Listings Nearby
 Courtesy of Home Huntress Real Estate. Disclaimer: All data relating to real estate for sale on this page comes from the Broker Reciprocity (BR) of the California Regional Multiple Listing Service. Detailed information about real estate listings held by brokerage firms other than include the name of the listing broker. Neither the listing company nor shall be responsible for any typographical errors, misinformation, misprints and shall be held totally harmless. The Broker providing this data believes it to be correct, but advises interested parties to confirm any item before relying on it in a purchase decision. Copyright 2026. California Regional Multiple Listing Service. All rights reserved.
29081 Soffel
Winchester, CA
STUNNING, SINGLE-STORY HOME situated on a desirable corner lot with NO HOA and potential small RV or trailer parking! Offering one of the best values per square foot for single-story homes currently available in Winchester, this beautifully upgraded home combines space, style, and value!
The spacious open-concept floor plan features tall ceilings, upgraded LVP flooring, and upgraded plantation shutters, creating a light, polished, and inviting feel throughout. The kitchen truly is the heart of the home, featuring a large center island, gorgeous quartz countertops, upgraded light gray cabinetry, stainless steel appliances with refrigerator included, an oversized walk-in pantry, and an abundance of cabinet and counter space. The kitchen flows seamlessly into the spacious family room and oversized dining area, creating the perfect great-room setting for everyday living and entertaining. The private primary suite is tucked away in its own corner of the home and features a spacious bathroom with a soaking tub, separate step-in shower, dual sinks, and a large walk-in closet. On the opposite side of the home are three generously sized secondary bedrooms and a full hall bathroom featuring an upgraded light gray vanity with an expansive countertop, sink, and tub/shower combination. A large indoor laundry room provides additional convenience and storage. Step outside to the private backyard featuring a concrete patio and an extended concrete walkway running alongside the home. The oversized side yard offers additional usable space and may have potential to be improved for small RV or trailer parking—buyer to verify feasibility and any applicable requirements. Beautifully upgraded, thoughtfully designed, and move-in ready, this single-story home offers the space and modern finishes of newer construction without the wait—and NO HOA!
The spacious open-concept floor plan features tall ceilings, upgraded LVP flooring, and upgraded plantation shutters, creating a light, polished, and inviting feel throughout. The kitchen truly is the heart of the home, featuring a large center island, gorgeous quartz countertops, upgraded light gray cabinetry, stainless steel appliances with refrigerator included, an oversized walk-in pantry, and an abundance of cabinet and counter space. The kitchen flows seamlessly into the spacious family room and oversized dining area, creating the perfect great-room setting for everyday living and entertaining. The private primary suite is tucked away in its own corner of the home and features a spacious bathroom with a soaking tub, separate step-in shower, dual sinks, and a large walk-in closet. On the opposite side of the home are three generously sized secondary bedrooms and a full hall bathroom featuring an upgraded light gray vanity with an expansive countertop, sink, and tub/shower combination. A large indoor laundry room provides additional convenience and storage. Step outside to the private backyard featuring a concrete patio and an extended concrete walkway running alongside the home. The oversized side yard offers additional usable space and may have potential to be improved for small RV or trailer parking—buyer to verify feasibility and any applicable requirements. Beautifully upgraded, thoughtfully designed, and move-in ready, this single-story home offers the space and modern finishes of newer construction without the wait—and NO HOA!
Property Details
Price:
$544,990
MLS #:
SW26205179
Status:
Pending
Beds:
4
Baths:
2
Type:
Single Family
Subtype:
Single Family Residence
Neighborhood:
srcarsouthwestriversidecounty
Listed Date:
Sep 25, 2026
Finished Sq Ft:
2,033
Lot Size:
6,386 sqft / 0.15 acres (approx)
Year Built:
2023
See this Listing
Schools
School District:
Hemet Unified
Interior
Appliances
DW, GD, MW, RF, GO, GR, HEWH
Bathrooms
2 Full Bathrooms
Cooling
CA
Flooring
VINY
Heating
CF
Interior Features
RECL, BRKW, OFP, PTRY, HCEL, QTZC
Laundry Features
IR, IN
Levels
A
Main Level Bathrooms
2
Main Level Bedrooms
4
Exterior
Attached Garage YN
1
Common Walls
NCW
Community Features
SDW, SL, CRB
Fencing
BR, VNL
Garage Spaces
2
Parking Spots
2
Parking Total
2
Patio And Porch Features
CON
Spa Features
NO
View
NO
Financial
Map
Community
- Address29081 Soffel Winchester CA
- CityWinchester
- CountyRiverside
- Zip Code92596
Market Summary
Current real estate data for Single Family in Winchester as of Oct 01, 2026
266
Single Family Listed
68
Avg DOM
265
Avg $ / SqFt
$603,592
Avg List Price
Property Summary
- 29081 Soffel Winchester CA is a Single Family for sale in Winchester, CA, 92596. It is listed for $544,990 and features 4 beds, 2 baths, and has approximately 2,033 square feet of living space, and was originally constructed in 2023. The current price per square foot is $268. The average price per square foot for Single Family listings in Winchester is $265. The average listing price for Single Family in Winchester is $603,592.