
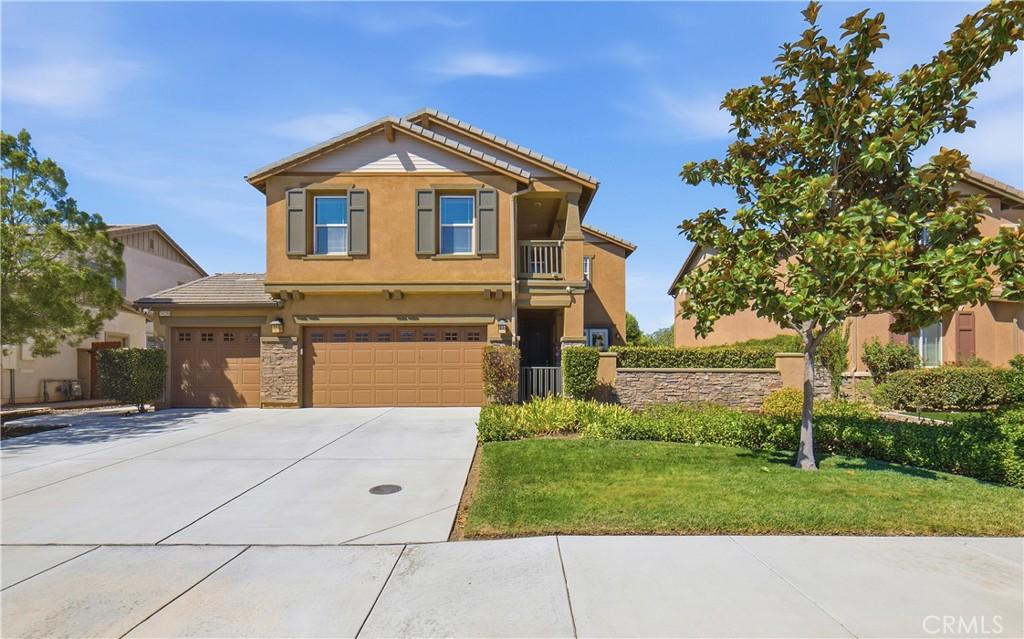
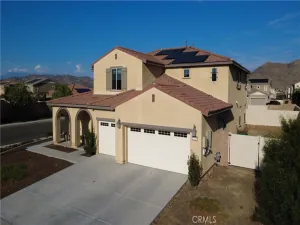
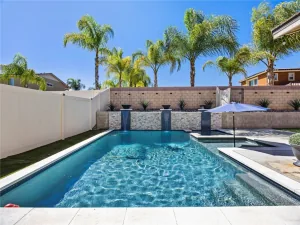
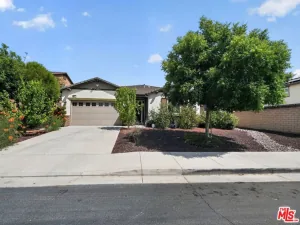
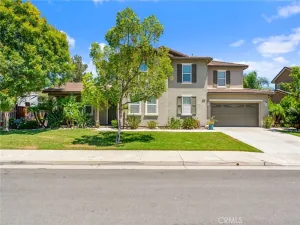
Welcome to this beautiful well maintained and thoughtfully upgraded home offering 5 spacious bedroom. Designed with comfort, style, and functionality in mind, this impressive home offers plenty of room for everyday living, entertaining, and multigenerational needs. Step inside to a bright and inviting open-concept floor plan where the kitchen flows seamlessly into the dining and family room areas. The beautifully appointed kitchen features an oversized center island with granite countertops, upgraded backsplash, ample cabinetry, and generous counter space, creating the perfect gathering place for family and friends. Beautiful tile flooring extends throughout the main level, while plantation shutters, upgraded finishes, and a modern color palette add an elegant touch throughout the home. One of the home’s standout features is the main-floor en-suite bedroom, ideal for guests, extended family, or multigenerational living. French doors provide direct private access to the outdoors, offering an added level of privacy and convenience. Upstairs, you’ll find an impressive oversized primary master bedroom designed to feel like your own private retreat, which features a private balcony, a generously sized walk-in closet, and a beautifully appointed bathroom. The additional bedrooms are also spacious and inviting, providing flexibility for family, guests, a home office, or hobby space. Large bonus room provides endless possibilities for a media room, game room, home gym, playroom, or additional family gathering space. The oversized laundry room offers exceptional space and functionality for storage and everyday household needs. The outdoor areas have been thoughtfully designed for both entertaining and easy maintenance featuring a covered patio and relaxing Jacuzzi. The property also features an inviting and spacious front porch/patio area, adding to the home’s curb appeal and providing another wonderful outdoor space to enjoy. Additional highlights include solar, upgraded interior finishes, plantation shutters throughout, and exceptional pride of ownership. This home has been meticulously cared for and shows beautifully, offering a fresh, move-in-ready feel. Conveniently located near the I-215 fwy, with easy access to shopping, dining, schools, parks, recreation. Come experience this home for yourself — and see it before it’s gone!!
Property Details
Price:
$699,999
MLS #:
SW26193568
Status:
Active
Beds:
5
Baths:
3
Type:
Single Family
Subtype:
Single Family Residence
Neighborhood:
srcarsouthwestriversidecounty
Listed Date:
Sep 3, 2026
Finished Sq Ft:
3,030
Lot Size:
6,970 sqft / 0.16 acres (approx)
Year Built:
2015
See this Listing
Schools
School District:
Menifee Union
Interior
Appliances
DW, GD, MW, GR, WHU
Bathrooms
3 Full Bathrooms
Cooling
CA
Flooring
TILE
Heating
FA, FIR
Interior Features
CF, RECL, GRNC, OFP, BL
Laundry Features
GAS, IR, IN, WH
Levels
U
Main Level Bathrooms
1
Main Level Bedrooms
1
Exterior
Attached Garage YN
1
Common Walls
NCW
Community Features
SDW, STM, SL, CRB
Construction Materials
STC
Fencing
BW, WD
Garage Spaces
3
Parking Spots
3
Parking Total
3
Patio And Porch Features
PTO, POF
Roof
TLE
Security Features
FSDS
Spa Features
NO
View
MT
Window Features
BLI, SHT
Financial
HOA Fee
$45
HOA Fee Frequency
MO
Map
Community
- Address29258 Nectarine ST Menifee CA
- CityMenifee
- CountyRiverside
- Zip Code92584
Market Summary
Current real estate data for Single Family in Menifee as of Sep 29, 2026
637
Single Family Listed
64
Avg DOM
258
Avg $ / SqFt
$538,243
Avg List Price
Property Summary
- 29258 Nectarine ST Menifee CA is a Single Family for sale in Menifee, CA, 92584. It is listed for $699,999 and features 5 beds, 3 baths, and has approximately 3,030 square feet of living space, and was originally constructed in 2015. The current price per square foot is $231. The average price per square foot for Single Family listings in Menifee is $258. The average listing price for Single Family in Menifee is $538,243.
Similar Listings Nearby
 Courtesy of Realty ONE Group West. Disclaimer: All data relating to real estate for sale on this page comes from the Broker Reciprocity (BR) of the California Regional Multiple Listing Service. Detailed information about real estate listings held by brokerage firms other than include the name of the listing broker. Neither the listing company nor shall be responsible for any typographical errors, misinformation, misprints and shall be held totally harmless. The Broker providing this data believes it to be correct, but advises interested parties to confirm any item before relying on it in a purchase decision. Copyright 2026. California Regional Multiple Listing Service. All rights reserved.
29258 Nectarine ST
Menifee, CA