
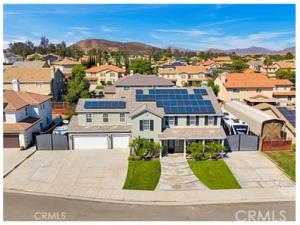
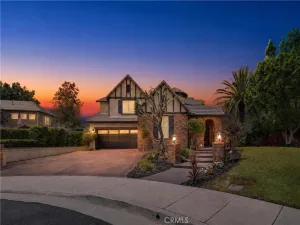
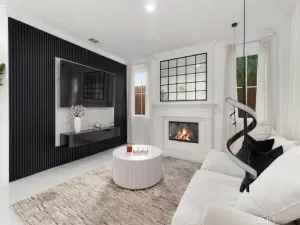
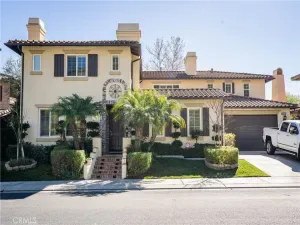
Welcome to this exceptional and incredibly spacious home, offering an abundance of room, flexibility, and highly desirable amenities! From the moment you enter, you’ll appreciate the open and inviting layout. The main level features a spacious bedroom that could also be used as an office, den, or playroom, along with formal living and dining areas that are perfect for entertaining.
The generously sized kitchen offers abundant cabinetry and storage, a large center island with seating for 6–8, plus a convenient breakfast nook. The kitchen opens to an oversized family room, creating a wonderful central gathering space for family and friends.
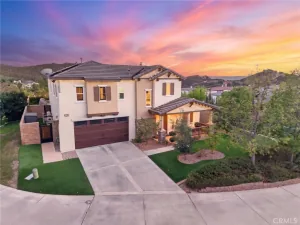
Upstairs, you’ll find four generously sized bedrooms, with the flexibility to create additional bedrooms if desired. The impressive primary suite features a beautiful private bath and large walk-in closets. Two additional bedrooms share a convenient Jack-and-Jill bathroom. A huge upstairs loft overlooks both the front and rear yards and provides endless possibilities as a game room, media room, office, or additional living space.
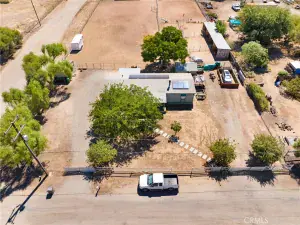
One of the standout features of this property is the exceptional RV parking! There are TWO separate RV parking areas, including ONE with full hookups, both secured behind custom-built gates. Whether you have an RV, boat, toys, or multiple recreational vehicles, this property provides the space you’ve been looking for.
Adding even more value are 40+ PAID-OFF solar panels, offering an opportunity for significant energy savings without the burden of a solar loan or lease payment.
The backyard features a large covered patio with plenty of room for entertaining, relaxing, or enjoying time with the family. There is also a spacious outside shed for additional storage and a covered hot tub area.
Located on a very quiet and safe cul-de-sac, this home is also ideally situated within walking distance of both the elementary school and high school, making school access incredibly convenient.
With its expansive floor plan, huge loft, TWO RV parking areas, 40+ PAID-OFF solar panels, extensive storage, custom gates, covered patio, and walk-to-school location, this home offers a rare combination of space, convenience, and value. This is a property you truly need to see to appreciate everything it has to offer!
The generously sized kitchen offers abundant cabinetry and storage, a large center island with seating for 6–8, plus a convenient breakfast nook. The kitchen opens to an oversized family room, creating a wonderful central gathering space for family and friends.
Upstairs, you’ll find four generously sized bedrooms, with the flexibility to create additional bedrooms if desired. The impressive primary suite features a beautiful private bath and large walk-in closets. Two additional bedrooms share a convenient Jack-and-Jill bathroom. A huge upstairs loft overlooks both the front and rear yards and provides endless possibilities as a game room, media room, office, or additional living space.
One of the standout features of this property is the exceptional RV parking! There are TWO separate RV parking areas, including ONE with full hookups, both secured behind custom-built gates. Whether you have an RV, boat, toys, or multiple recreational vehicles, this property provides the space you’ve been looking for.
Adding even more value are 40+ PAID-OFF solar panels, offering an opportunity for significant energy savings without the burden of a solar loan or lease payment.
The backyard features a large covered patio with plenty of room for entertaining, relaxing, or enjoying time with the family. There is also a spacious outside shed for additional storage and a covered hot tub area.
Located on a very quiet and safe cul-de-sac, this home is also ideally situated within walking distance of both the elementary school and high school, making school access incredibly convenient.
With its expansive floor plan, huge loft, TWO RV parking areas, 40+ PAID-OFF solar panels, extensive storage, custom gates, covered patio, and walk-to-school location, this home offers a rare combination of space, convenience, and value. This is a property you truly need to see to appreciate everything it has to offer!
Property Details
Price:
$885,000
MLS #:
SW26206923
Status:
Active
Beds:
5
Baths:
4
Type:
Single Family
Subtype:
Single Family Residence
Neighborhood:
srcarsouthwestriversidecounty
Listed Date:
Sep 22, 2026
Finished Sq Ft:
3,931
Lot Size:
10,019 sqft / 0.23 acres (approx)
Year Built:
2007
See this Listing
Schools
School District:
Menifee Union
Interior
Appliances
DO
Bathrooms
3 Full Bathrooms, 1 Half Bathroom
Cooling
CA
Heating
CF
Laundry Features
IR
Levels
U
Main Level Bathrooms
1
Main Level Bedrooms
1
Exterior
Attached Garage YN
1
Common Walls
NCW
Community Features
SL, CRB
Garage Spaces
3
Parking Spots
3
Parking Total
3
View
NO
Financial
Map
Community
- Address30158 Beeswing Menifee CA
- CityMenifee
- CountyRiverside
- Zip Code92584
Market Summary
Current real estate data for Single Family in Menifee as of Oct 14, 2026
719
Single Family Listed
65
Avg DOM
259
Avg $ / SqFt
$534,311
Avg List Price
Property Summary
- 30158 Beeswing Menifee CA is a Single Family for sale in Menifee, CA, 92584. It is listed for $885,000 and features 5 beds, 4 baths, and has approximately 3,931 square feet of living space, and was originally constructed in 2007. The current price per square foot is $225. The average price per square foot for Single Family listings in Menifee is $259. The average listing price for Single Family in Menifee is $534,311.
Similar Listings Nearby

 Courtesy of Coldwell Banker Assoc Brkr-SC. Disclaimer: All data relating to real estate for sale on this page comes from the Broker Reciprocity (BR) of the California Regional Multiple Listing Service. Detailed information about real estate listings held by brokerage firms other than include the name of the listing broker. Neither the listing company nor shall be responsible for any typographical errors, misinformation, misprints and shall be held totally harmless. The Broker providing this data believes it to be correct, but advises interested parties to confirm any item before relying on it in a purchase decision. Copyright 2026. California Regional Multiple Listing Service. All rights reserved.
30158 Beeswing
Menifee, CA