
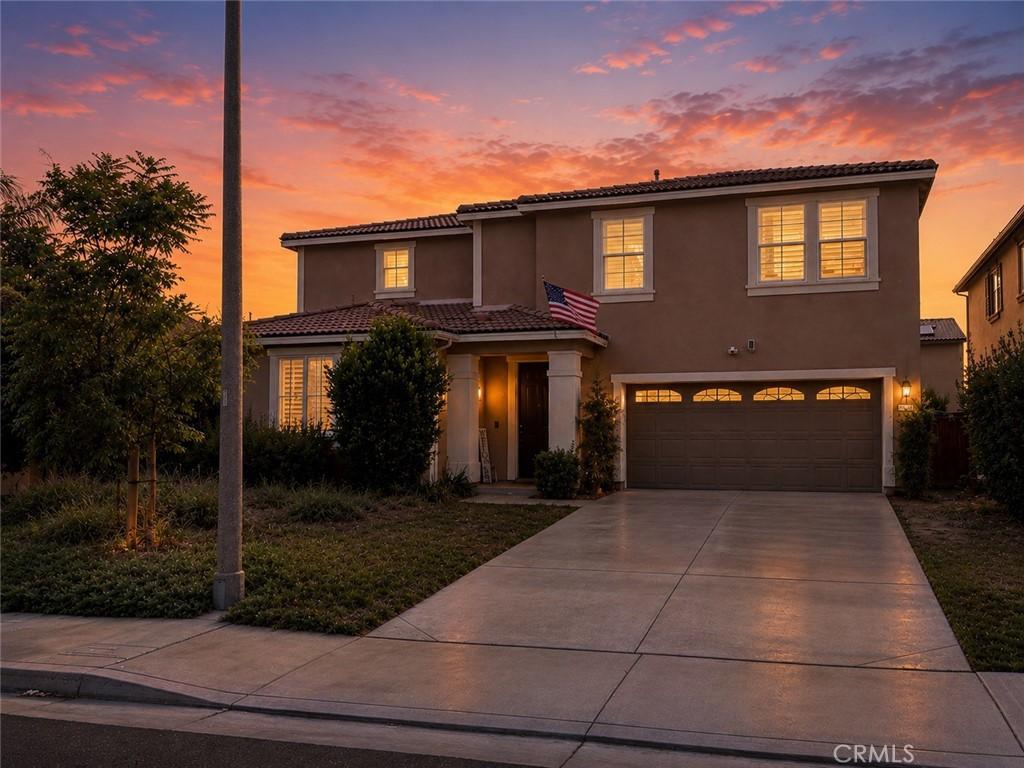
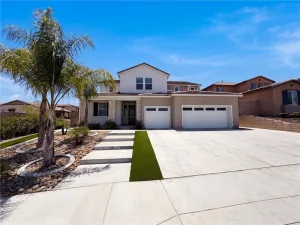
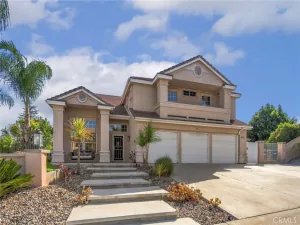
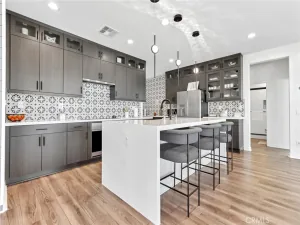
No need to worry about interest rates, this home has an ASSUMABLE 3.625% FHA loan and features 5 BEDROOMS – 4.5 BATHROOMS – 3 EN-SUITE BEDROOMS (1 on mainfloor) – HUGE LOFT – 3-CAR TANDEM GARAGE! Welcome to Lennar’s highly sought-after Chelsea floor plan in the desirable Heritage Lakes Community! Designed with space and versatility in mind, this impressive home is an incredible design for multigenerational living, large families, extended family, or guests. At the heart of the home is a beautifully designed, open-concept kitchen featuring an expansive center island, stainless steel appliances, abundant cabinetry, and a spacious walk-in pantry. The kitchen flows effortlessly into the main living and dining areas, creating an inviting setting for both everyday living and entertaining. Off the dining area, there’s a cozy living room with a fireplace and plenty of natural light. Guests will appreciate the private powder room located around the corner. The downstairs bedroom features its own bathroom located inside the room. Upstairs, an EXCEPTIONALLY SPACIOUS LOFT offers endless possibilities as a second family room, media room, game room, office, fitness center, or a combination of uses. The primary suite provides a private retreat, complete with a BEAUTIFULLY APPOINTED BATH featuring accent walls and an ENORMOUS WALK-IN CLOSET with an abundance of storage. Additional highlights include SOLAR, SMART-HOME FEATURES, A WHOLE-HOUSE FAN, and a TANDEM 3-CAR GARAGE. Outside, the private backyard offers a blank canvas with plenty of potential to create a personalized outdoor retreat. Residents of Heritage Lake enjoy an exceptional array of community amenities, including a 25-ACRE LAKE with FISHING and PADDLE BOATS, 2 JR. OLYMPIC SIZED POOLS, CLUBHOUSE, SPLASH PARK, PLAYGROUNDS, a 20-ACRE SPORTS PARK W/ LIGHTED SOCCER FIELDS, BASKETBALL, TENNIS AND PICKLEBALL COURTS, PLUS SCENIC WALKING TRAILS with EXERCISE STATIONS, with a LOW HOA. Heritage Lakes is the perfect neighborhood for active families! With an Elementary school and Middle School located within the community, and a host to various community and holiday events throughout the year, you won’t have to go far! Located just minutes from the 215 freeway, shopping, dining, Temecula Valley wineries, Pechanga Casino & Resort, this home offers both convenience and an outstanding community lifestyle. This home is designed to accommodate beautifully for years to come. Don’t miss the opportunity to make it yours!
Property Details
Price:
$717,000
MLS #:
SW26178632
Status:
Active
Beds:
5
Baths:
5
Type:
Single Family
Subtype:
Single Family Residence
Neighborhood:
srcarsouthwestriversidecounty
Listed Date:
Sep 9, 2026
Finished Sq Ft:
2,895
Lot Size:
6,098 sqft / 0.14 acres (approx)
Year Built:
2019
See this Listing
Schools
School District:
Perris Union High
Elementary School:
Mesa View
High School:
Heritage
Interior
Appliances
DW, MW, ESA, GO, GR, BIR, DO, GWH, HEWH, TW
Bathrooms
4 Full Bathrooms, 1 Half Bathroom
Cooling
CA, ES, WHF
Flooring
LAM, WOOD
Heating
CF
Interior Features
CF, GRNC, OFP, ILFP, QTZC
Laundry Features
GAS, IR, IN, UL, WH
Levels
U
Main Level Bathrooms
2
Main Level Bedrooms
1
Exterior
Attached Garage YN
1
Common Walls
_2CW
Community Features
SDW, STM, SL, SUB, CRB, LAKE, PARK, FISH, WATE, BIKI
Garage Spaces
3
Parking Spots
3
Parking Total
3
Patio And Porch Features
CO, OPN
Security Features
SD, COD, FS
Spa Features
AS, COM
View
HI, NE
Waterfront Features
LAK, LR, FSH
Window Features
SHT
Financial
HOA Fee
$77
HOA Fee Frequency
MO
Map
Community
- Address27541 Arches DR Menifee CA
- CityMenifee
- CountyRiverside
- Zip Code92585
Market Summary
Current real estate data for Single Family in Menifee as of Oct 14, 2026
717
Single Family Listed
65
Avg DOM
258
Avg $ / SqFt
$534,415
Avg List Price
Property Summary
- 27541 Arches DR Menifee CA is a Single Family for sale in Menifee, CA, 92585. It is listed for $717,000 and features 5 beds, 5 baths, and has approximately 2,895 square feet of living space, and was originally constructed in 2019. The current price per square foot is $248. The average price per square foot for Single Family listings in Menifee is $258. The average listing price for Single Family in Menifee is $534,415.
Similar Listings Nearby
 Courtesy of Coldwell Banker Assoc Brkr-SC. Disclaimer: All data relating to real estate for sale on this page comes from the Broker Reciprocity (BR) of the California Regional Multiple Listing Service. Detailed information about real estate listings held by brokerage firms other than include the name of the listing broker. Neither the listing company nor shall be responsible for any typographical errors, misinformation, misprints and shall be held totally harmless. The Broker providing this data believes it to be correct, but advises interested parties to confirm any item before relying on it in a purchase decision. Copyright 2026. California Regional Multiple Listing Service. All rights reserved.
27541 Arches DR
Menifee, CA