
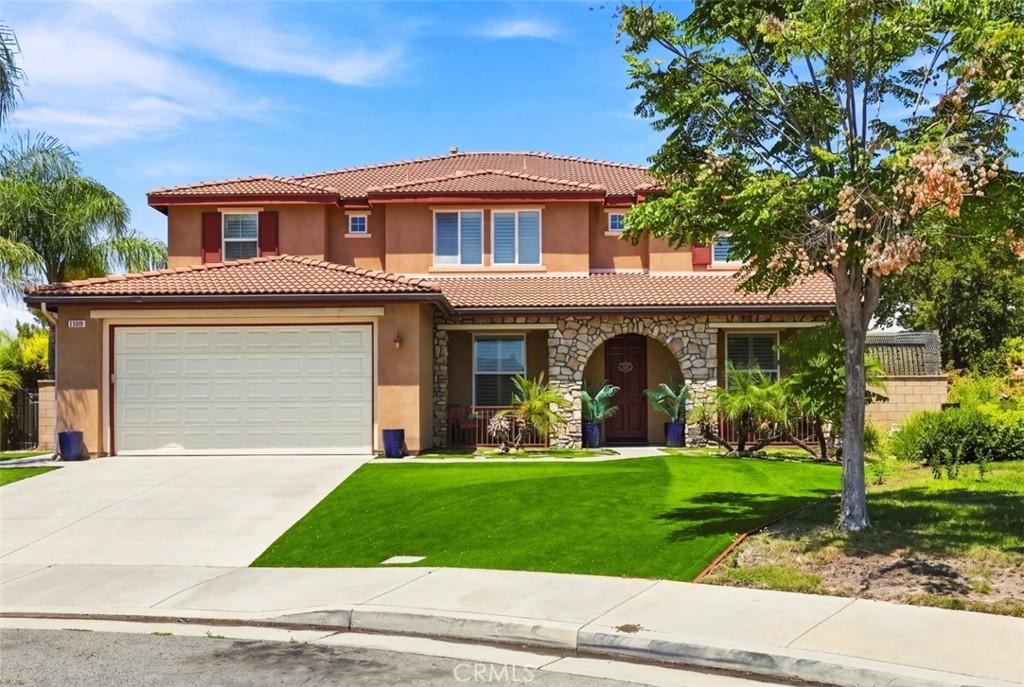
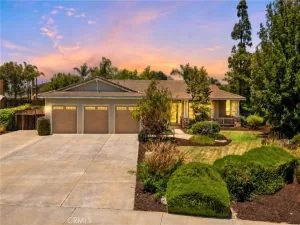
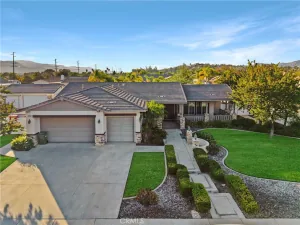
Welcome home to this stunning Estrella Hills luxury residence. From the moment you walk in, you feel at home. This 6-bedroom, 5-bathroom entertainer’s dream sits on a 10,018 sq. ft. cul-de-sac lot and has been thoughtfully upgraded over the last six years with new kitchen countertops, an epoxy-finished garage floor, and an entirely reimagined outdoor living space.
The backyard is the true showstopper — a custom outdoor bar and BBQ, a cozy fire pit, and a newly added elevated side deck create the ultimate setup for entertaining or unwinding, with plenty of room left over for a pool. Inside, the living room’s soaring high ceilings set the tone, anchored by an updated entertainment center perfect for movie night with the family!
The chef’s kitchen features a huge 8′ island with quartz countertops, a butler’s nook, built-in appliances, a walk-in pantry, and plenty of cabinet storage — truly designed for large families and serious entertaining.
A private bedroom suite downstairs with its own ensuite bathroom is perfect for in-laws, grandparents, or guests, along with a spacious downstairs laundry room with extra cabinets and a sink. Extra-wide hallways run throughout both levels, and additional cabinet storage greets you as you head upstairs. The grand master suite offers a spa tub, separate shower, and a walk-in closet modified for even more storage.
Additional highlights include a 4-car tandem garage plus 2 driveway spaces, formal living and dining rooms, high ceilings, and abundant natural light throughout.
Minutes from Downtown Temecula and Murrieta, with easy access to shopping, top schools, and freeways — this cul-de-sac home checks every box.
The backyard is the true showstopper — a custom outdoor bar and BBQ, a cozy fire pit, and a newly added elevated side deck create the ultimate setup for entertaining or unwinding, with plenty of room left over for a pool. Inside, the living room’s soaring high ceilings set the tone, anchored by an updated entertainment center perfect for movie night with the family!
The chef’s kitchen features a huge 8′ island with quartz countertops, a butler’s nook, built-in appliances, a walk-in pantry, and plenty of cabinet storage — truly designed for large families and serious entertaining.
A private bedroom suite downstairs with its own ensuite bathroom is perfect for in-laws, grandparents, or guests, along with a spacious downstairs laundry room with extra cabinets and a sink. Extra-wide hallways run throughout both levels, and additional cabinet storage greets you as you head upstairs. The grand master suite offers a spa tub, separate shower, and a walk-in closet modified for even more storage.
Additional highlights include a 4-car tandem garage plus 2 driveway spaces, formal living and dining rooms, high ceilings, and abundant natural light throughout.
Minutes from Downtown Temecula and Murrieta, with easy access to shopping, top schools, and freeways — this cul-de-sac home checks every box.
Property Details
Price:
$899,000
MLS #:
DW26174378
Status:
Active
Beds:
6
Baths:
5
Type:
Single Family
Subtype:
Single Family Residence
Neighborhood:
srcarsouthwestriversidecounty
Listed Date:
Aug 21, 2026
Finished Sq Ft:
3,761
Lot Size:
10,018 sqft / 0.23 acres (approx)
Year Built:
2005
See this Listing
Schools
School District:
Lake Elsinore Unified
Interior
Appliances
DW, MW, GR, EO, GWH, WHU
Bathrooms
4 Full Bathrooms, 1 Half Bathroom
Cooling
CA
Flooring
TILE
Heating
CF, FIR
Interior Features
TND, HCEL, QTZC
Laundry Features
IN, WH
Levels
U
Main Level Bathrooms
1
Main Level Bedrooms
1
Exterior
Accessibility Features
PK
Attached Garage YN
1
Common Walls
NCW
Community Features
HIKI
Fencing
BR
Garage Spaces
2
Parking Spots
6
Parking Total
6
Patio And Porch Features
PTO, POF
Spa Features
NO
View
HI
Window Features
DPW
Financial
HOA Fee
$93
HOA Fee Frequency
MO
Map
Community
- Address25018 Cinnabar CT Wildomar CA
- CityWildomar
- CountyRiverside
- Zip Code92595
Market Summary
Current real estate data for Single Family in Wildomar as of Oct 15, 2026
154
Single Family Listed
62
Avg DOM
286
Avg $ / SqFt
$593,781
Avg List Price
Property Summary
- 25018 Cinnabar CT Wildomar CA is a Single Family for sale in Wildomar, CA, 92595. It is listed for $899,000 and features 6 beds, 5 baths, and has approximately 3,761 square feet of living space, and was originally constructed in 2005. The current price per square foot is $239. The average price per square foot for Single Family listings in Wildomar is $286. The average listing price for Single Family in Wildomar is $593,781.
Similar Listings Nearby

 Courtesy of The Real Estate Store Inc.. Disclaimer: All data relating to real estate for sale on this page comes from the Broker Reciprocity (BR) of the California Regional Multiple Listing Service. Detailed information about real estate listings held by brokerage firms other than include the name of the listing broker. Neither the listing company nor shall be responsible for any typographical errors, misinformation, misprints and shall be held totally harmless. The Broker providing this data believes it to be correct, but advises interested parties to confirm any item before relying on it in a purchase decision. Copyright 2026. California Regional Multiple Listing Service. All rights reserved.
25018 Cinnabar CT
Wildomar, CA