
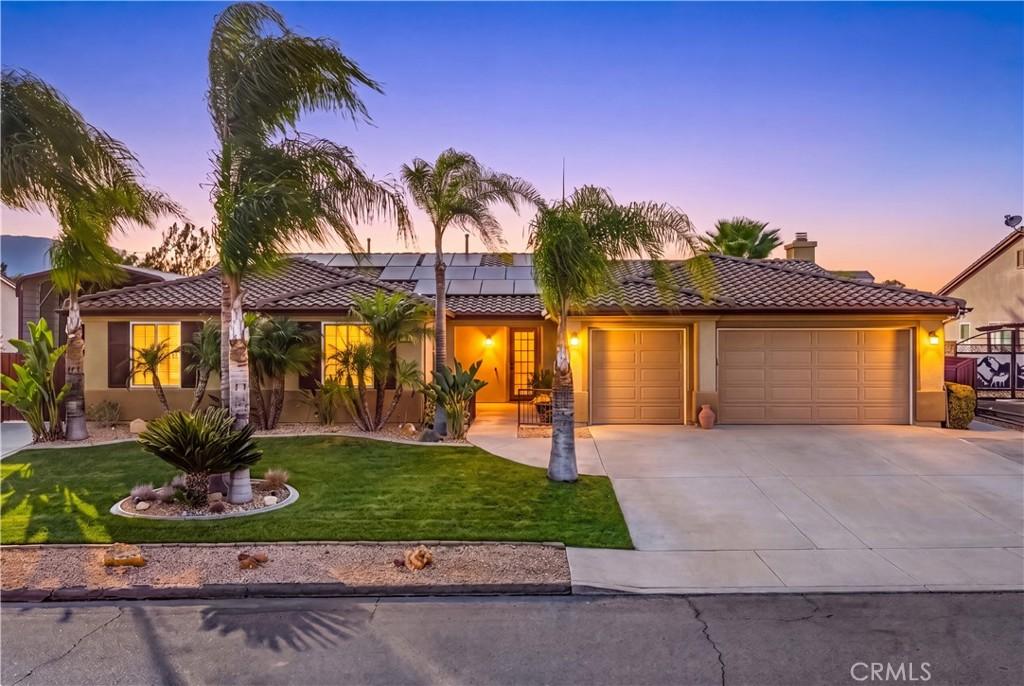
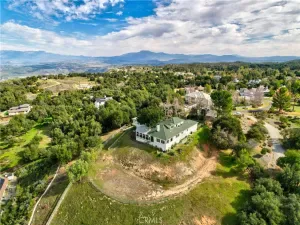
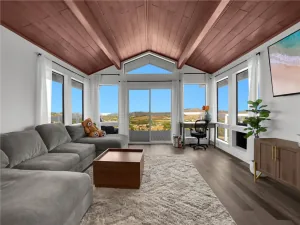
Resort-style living meets everyday comfort in this beautifully upgraded single-story home, offering 3 bedrooms, 3 full bathrooms, and approximately 3,052 square feet of spacious living space. Originally designed as a 4-bedroom home, the fourth bedroom has been thoughtfully converted into an exceptionally large room, creating incredible flexibility for a luxurious primary suite, guest retreat, home office, game room, or additional living space.
Inside, the open and inviting floor plan provides plenty of room for both everyday living and entertaining. The spacious kitchen features abundant cabinetry and generous counter space while opening seamlessly to the dining and living areas. A cozy fireplace adds warmth and character, while the generously sized bedrooms provide comfort and privacy throughout the home.
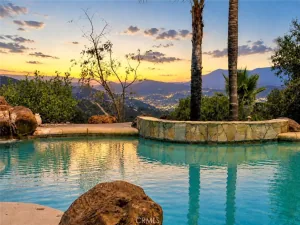
The backyard is where this property truly shines. Designed as a private resort-style retreat, the outdoor space features a sparkling pool and spa surrounded by mature landscaping, custom lighting, and ample room for entertaining, dining, and relaxing under the Southern California sun. Whether hosting friends, enjoying a quiet evening in the spa, or spending summer days poolside, this backyard delivers the lifestyle you’ve been looking for.
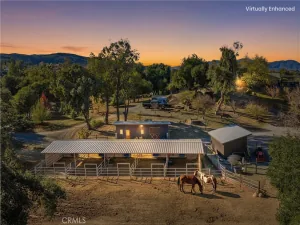
For hobbyists, outdoor enthusiasts, and RV owners, the property offers exceptional versatility. Two custom-built sheds are equipped with electricity, water, and ventilation, providing the perfect spaces for workshops, hobbies, tools, or additional storage. The property also features covered RV parking, a 30-amp RV hookup, and an RV dump at the street—a rare combination of amenities that adds tremendous convenience.
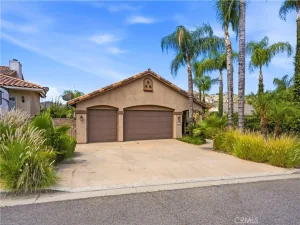
Additional highlights include solar panels, ample parking, a desirable single-story floor plan, and extensive indoor-outdoor living space. With its oversized flexible living space, resort-style backyard, pool and spa, fully equipped sheds, and impressive RV amenities, this home offers a unique combination of comfort, functionality, and Southern California lifestyle living.
Inside, the open and inviting floor plan provides plenty of room for both everyday living and entertaining. The spacious kitchen features abundant cabinetry and generous counter space while opening seamlessly to the dining and living areas. A cozy fireplace adds warmth and character, while the generously sized bedrooms provide comfort and privacy throughout the home.
The backyard is where this property truly shines. Designed as a private resort-style retreat, the outdoor space features a sparkling pool and spa surrounded by mature landscaping, custom lighting, and ample room for entertaining, dining, and relaxing under the Southern California sun. Whether hosting friends, enjoying a quiet evening in the spa, or spending summer days poolside, this backyard delivers the lifestyle you’ve been looking for.
For hobbyists, outdoor enthusiasts, and RV owners, the property offers exceptional versatility. Two custom-built sheds are equipped with electricity, water, and ventilation, providing the perfect spaces for workshops, hobbies, tools, or additional storage. The property also features covered RV parking, a 30-amp RV hookup, and an RV dump at the street—a rare combination of amenities that adds tremendous convenience.
Additional highlights include solar panels, ample parking, a desirable single-story floor plan, and extensive indoor-outdoor living space. With its oversized flexible living space, resort-style backyard, pool and spa, fully equipped sheds, and impressive RV amenities, this home offers a unique combination of comfort, functionality, and Southern California lifestyle living.
Property Details
Price:
$1,100,000
MLS #:
SW26182946
Status:
Active Under Contract
Beds:
3
Baths:
3
Type:
Single Family
Subtype:
Single Family Residence
Neighborhood:
srcarsouthwestriversidecounty
Listed Date:
Aug 27, 2026
Finished Sq Ft:
3,052
Lot Size:
20,038 sqft / 0.46 acres (approx)
Year Built:
2005
See this Listing
Schools
School District:
Lake Elsinore Unified
Elementary School:
Wildomar
Middle School:
David A Brown
High School:
Elsinore
Interior
Appliances
DW, GD, MW, RF, WLR, GR, GS, CO, GWH, WHU
Bathrooms
3 Full Bathrooms
Cooling
CA, DL
Flooring
TILE, CARP
Heating
FA, CF, FIR
Interior Features
CF, DBAR, OFP
Laundry Features
IR, IN
Levels
A
Main Level Bathrooms
3
Main Level Bedrooms
3
Exterior
Attached Garage YN
1
Common Walls
NCW
Community Features
SDW, STM, SL, CRB, CW
Construction Materials
STC
Direction Faces
S
Exterior Features
LIT, RG
Fencing
WD
Garage Spaces
3
Other Structures
SH
Parking Spots
8
Parking Total
8
Patio And Porch Features
CON, CO
Roof
SPT
Security Features
SD, COD
Spa Features
HT, PVT
View
HI, MT, NE
Window Features
PLS, SHT
Financial
Map
Community
- Address32717 Blue Mist Way Wildomar CA
- CityWildomar
- CountyRiverside
- Zip Code92595
Market Summary
Current real estate data for Single Family in Wildomar as of Oct 14, 2026
154
Single Family Listed
61
Avg DOM
286
Avg $ / SqFt
$593,781
Avg List Price
Property Summary
- 32717 Blue Mist Way Wildomar CA is a Single Family for sale in Wildomar, CA, 92595. It is listed for $1,100,000 and features 3 beds, 3 baths, and has approximately 3,052 square feet of living space, and was originally constructed in 2005. The current price per square foot is $360. The average price per square foot for Single Family listings in Wildomar is $286. The average listing price for Single Family in Wildomar is $593,781.
Similar Listings Nearby
 Courtesy of Trillion Real Estate. Disclaimer: All data relating to real estate for sale on this page comes from the Broker Reciprocity (BR) of the California Regional Multiple Listing Service. Detailed information about real estate listings held by brokerage firms other than include the name of the listing broker. Neither the listing company nor shall be responsible for any typographical errors, misinformation, misprints and shall be held totally harmless. The Broker providing this data believes it to be correct, but advises interested parties to confirm any item before relying on it in a purchase decision. Copyright 2026. California Regional Multiple Listing Service. All rights reserved.
32717 Blue Mist Way
Wildomar, CA