
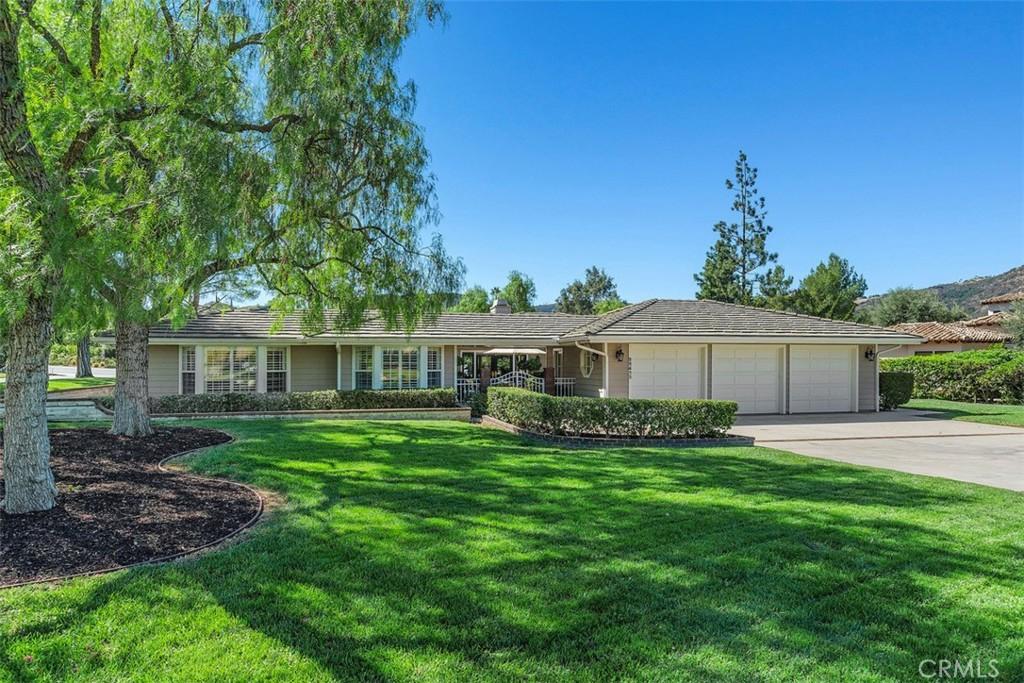
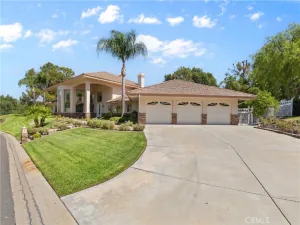
Within the gates of the Bear Creek Community, this charming, custom ranch-style home occupies. private corner lot with a park-like setting. Enter home through quaint courtyard with herringbone brickwork leading to large glass double doors, creating a distinctive introduction to the home. The spacious living room features bay windows, a see-through fireplace, and crown molding. French doors connect the separate dining room to the courtyard, extending the entertaining space outdoors. The kitchen opens to the family room features granite counters, upper cabinets with decorative glass-front doors and stainless steel appliances. A breakfast nook offers casual dining space with French doors leading to the back patio, while a two-sided fireplace adds warmth to the family room. The primary bedroom includes a separate sitting area and access to the back patio. It’s en suite bathroom features double sinks, vanity, soaking tub, separate walk in shower and large walk in closet. Two additional bedrooms are located down the hall: one with direct access to secondary bathroom and the other with separate entrance to courtyard. A dedicated laundry room provides direct yard access. The oversized three-car garage includes built in cabinets and access to both the yard and courtyard. Throughout the home, courtyard and patio access creates an inviting connection between indoor living spaces and the surrounding landscape.
Property Details
Price:
$1,279,000
MLS #:
SW26220667
Status:
Active
Beds:
3
Baths:
3
Type:
Single Family
Subtype:
Single Family Residence
Neighborhood:
srcarsouthwestriversidecounty
Listed Date:
Oct 12, 2026
Finished Sq Ft:
3,082
Lot Size:
23,958 sqft / 0.55 acres (approx)
Year Built:
1986
See this Listing
Schools
School District:
Murrieta
Interior
Appliances
DW, GD, MW, WLR, GO, GS, BIR, WHU
Bathrooms
2 Full Bathrooms, 1 Half Bathroom
Cooling
CA
Heating
GAS, CF
Interior Features
CF, COFF, CRWN, GRNC, PTRY
Laundry Features
GAS, IR, WH
Levels
A
Main Level Bathrooms
2
Main Level Bedrooms
3
Exterior
Architectural Style
RAN
Attached Garage YN
1
Common Walls
NCW
Community Features
STM, SL, CRB, CW, DGP
Construction Materials
BRK, DWAL, FBR
Exterior Features
RG
Garage Spaces
3
Parking Spots
3
Parking Total
3
Patio And Porch Features
BRK, CON, CO, EN, PTO, POF
Roof
CON
Security Features
SD, COD, GC, GA
Spa Features
NO
View
HI
Window Features
PLS, BW, SCR, DPW
Financial
HOA Fee
$325
HOA Fee Frequency
MO
Map
Community
- Address22833 Hidden Creek CT Murrieta CA
- CityMurrieta
- CountyRiverside
- Zip Code92562
Subdivisions in Murrieta
Market Summary
Current real estate data for Single Family in Murrieta as of Oct 14, 2026
603
Single Family Listed
70
Avg DOM
291
Avg $ / SqFt
$814,986
Avg List Price
Property Summary
- 22833 Hidden Creek CT Murrieta CA is a Single Family for sale in Murrieta, CA, 92562. It is listed for $1,279,000 and features 3 beds, 3 baths, and has approximately 3,082 square feet of living space, and was originally constructed in 1986. The current price per square foot is $415. The average price per square foot for Single Family listings in Murrieta is $291. The average listing price for Single Family in Murrieta is $814,986.
Similar Listings Nearby
 Courtesy of Bear Creek Realty. Disclaimer: All data relating to real estate for sale on this page comes from the Broker Reciprocity (BR) of the California Regional Multiple Listing Service. Detailed information about real estate listings held by brokerage firms other than include the name of the listing broker. Neither the listing company nor shall be responsible for any typographical errors, misinformation, misprints and shall be held totally harmless. The Broker providing this data believes it to be correct, but advises interested parties to confirm any item before relying on it in a purchase decision. Copyright 2026. California Regional Multiple Listing Service. All rights reserved.
22833 Hidden Creek CT
Murrieta, CA