
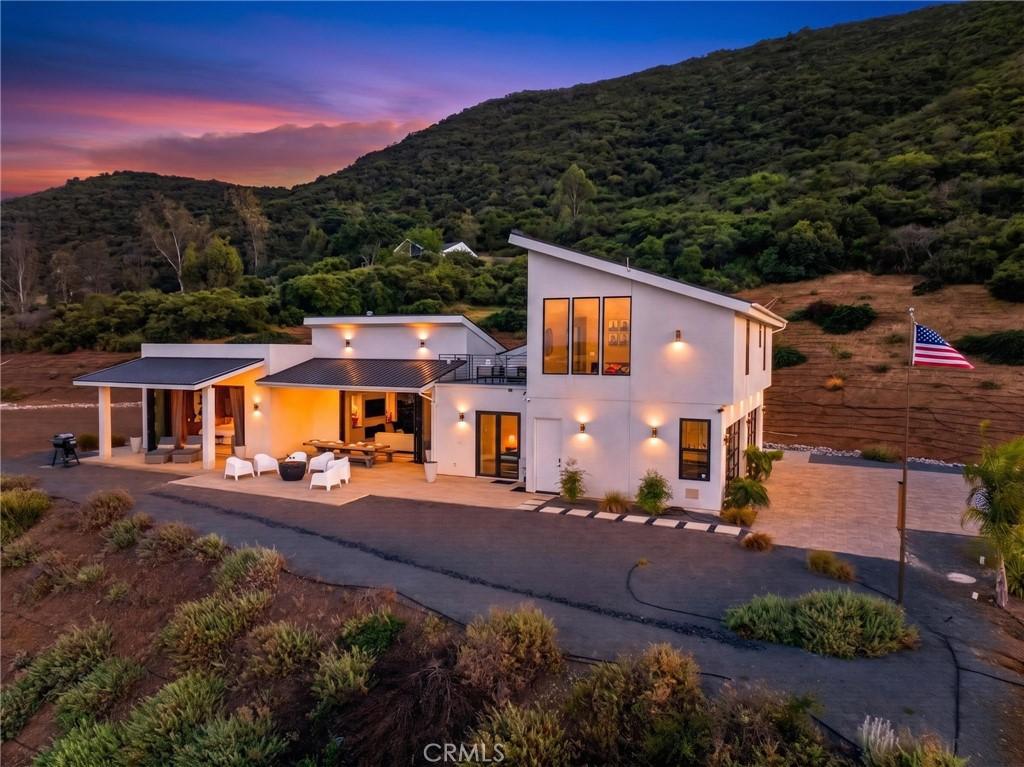
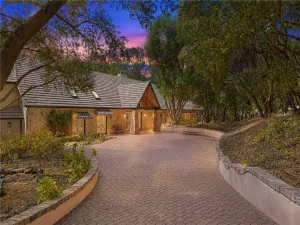
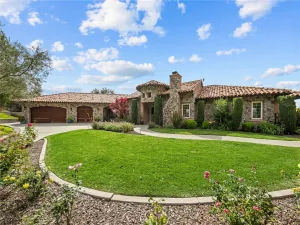
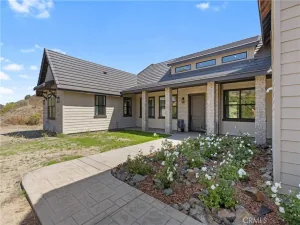
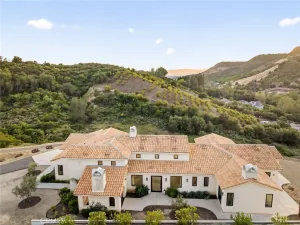
Possible seller financing available – NO HOA – Experience contemporary luxury, privacy and self-sufficient living in this stunning custom hilltop estate, ideally located just minutes from Old Town Murrieta. Situated on approximately 4.5 acres, a 300-foot private driveway leads to a gated entrance and a modern residence surrounded by breathtaking city, mountain and valley views.
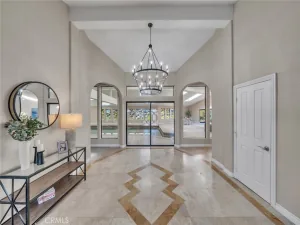
This stunning home features 4 bedrooms, 3 full bathrooms and a dramatic open-concept floor plan designed for seamless indoor-outdoor living. A spectacular 16-foot wall of glass opens to the covered patio, bringing the views and natural light into the heart of the home. The chef’s kitchen features custom cabinetry, black stainless appliances, electric cooktop, dual ovens, wine refrigerator, ice maker and a charming granite island with seating for 4.
The luxurious primary suite offers an electric fireplace and another 16-foot wall of glass showcasing unobstructed views. The spa-inspired bath includes an oversized walk-in shower with dual and rain shower heads, four body sprayers, jetted soaking tub, dual vanities, makeup area and two closets. Custom built-ins are featured throughout the home’s closets, and 8 individually controlled HVAC zones provide personalized comfort.
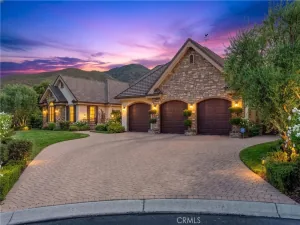
Upstairs, a spacious loft with wet bar is located adjacent to one of two rooftop decks—perfect for entertaining and enjoying spectacular views and sunsets. The climate-controlled 4-car garage features custom cabinetry, upgraded flooring, an insulated glass garage door and Tesla Wall Charger.
Engineered for efficiency and greater independence, the home features a fully owned solar system with Tesla Powerwall battery storage while remaining connected to the grid. A private water well with water rights, two 5,000-gallon storage tanks, booster pump, water softener and onsite septic system help reduce traditional utility costs. Additional features include a hybrid hot-water system, storage shed and private fire hydrant.
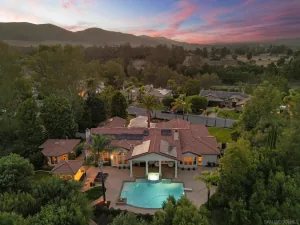
The expansive grounds offer plenty of room for a resort-style pool and spa. A rare opportunity combining modern architecture, acreage, panoramic views, privacy and exceptional self-sufficiency in one extraordinary Murrieta estate.
This stunning home features 4 bedrooms, 3 full bathrooms and a dramatic open-concept floor plan designed for seamless indoor-outdoor living. A spectacular 16-foot wall of glass opens to the covered patio, bringing the views and natural light into the heart of the home. The chef’s kitchen features custom cabinetry, black stainless appliances, electric cooktop, dual ovens, wine refrigerator, ice maker and a charming granite island with seating for 4.
The luxurious primary suite offers an electric fireplace and another 16-foot wall of glass showcasing unobstructed views. The spa-inspired bath includes an oversized walk-in shower with dual and rain shower heads, four body sprayers, jetted soaking tub, dual vanities, makeup area and two closets. Custom built-ins are featured throughout the home’s closets, and 8 individually controlled HVAC zones provide personalized comfort.
Upstairs, a spacious loft with wet bar is located adjacent to one of two rooftop decks—perfect for entertaining and enjoying spectacular views and sunsets. The climate-controlled 4-car garage features custom cabinetry, upgraded flooring, an insulated glass garage door and Tesla Wall Charger.
Engineered for efficiency and greater independence, the home features a fully owned solar system with Tesla Powerwall battery storage while remaining connected to the grid. A private water well with water rights, two 5,000-gallon storage tanks, booster pump, water softener and onsite septic system help reduce traditional utility costs. Additional features include a hybrid hot-water system, storage shed and private fire hydrant.
The expansive grounds offer plenty of room for a resort-style pool and spa. A rare opportunity combining modern architecture, acreage, panoramic views, privacy and exceptional self-sufficiency in one extraordinary Murrieta estate.
Property Details
Price:
$1,600,000
MLS #:
SW26210037
Status:
Active
Beds:
4
Baths:
3
Type:
Single Family
Subtype:
Single Family Residence
Neighborhood:
srcarsouthwestriversidecounty
Listed Date:
Sep 26, 2026
Finished Sq Ft:
2,540
Lot Size:
196,020 sqft / 4.50 acres (approx)
Year Built:
2017
See this Listing
Schools
School District:
Murrieta
Elementary School:
Murrieta
Middle School:
Thompson
High School:
Murrieta Valley
Interior
Bathrooms
3 Full Bathrooms
Cooling
WW
Heating
CF
Laundry Features
IR
Levels
U
Main Level Bathrooms
2
Main Level Bedrooms
2
Exterior
Architectural Style
CNT, MCM
Attached Garage YN
1
Common Walls
NCW
Community Features
RUR, FHL
Fencing
ELC
Garage Spaces
4
Parking Spots
4
Parking Total
4
View
CI, HI, MT, PA, NE
Financial
Map
Community
- Address42950 Ivy ST Murrieta CA
- CityMurrieta
- CountyRiverside
- Zip Code92562
Subdivisions in Murrieta
Market Summary
Current real estate data for Single Family in Murrieta as of Sep 29, 2026
535
Single Family Listed
69
Avg DOM
302
Avg $ / SqFt
$849,833
Avg List Price
Property Summary
- 42950 Ivy ST Murrieta CA is a Single Family for sale in Murrieta, CA, 92562. It is listed for $1,600,000 and features 4 beds, 3 baths, and has approximately 2,540 square feet of living space, and was originally constructed in 2017. The current price per square foot is $630. The average price per square foot for Single Family listings in Murrieta is $302. The average listing price for Single Family in Murrieta is $849,833.
Similar Listings Nearby
 Courtesy of Allison James Estates & Homes. Disclaimer: All data relating to real estate for sale on this page comes from the Broker Reciprocity (BR) of the California Regional Multiple Listing Service. Detailed information about real estate listings held by brokerage firms other than include the name of the listing broker. Neither the listing company nor shall be responsible for any typographical errors, misinformation, misprints and shall be held totally harmless. The Broker providing this data believes it to be correct, but advises interested parties to confirm any item before relying on it in a purchase decision. Copyright 2026. California Regional Multiple Listing Service. All rights reserved.
42950 Ivy ST
Murrieta, CA