
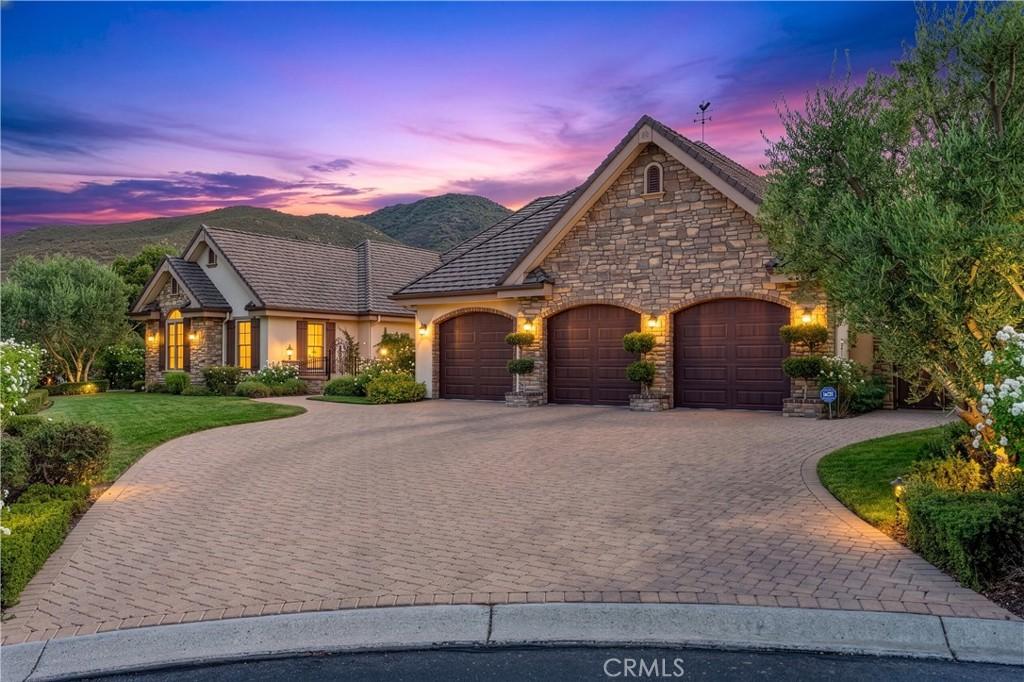
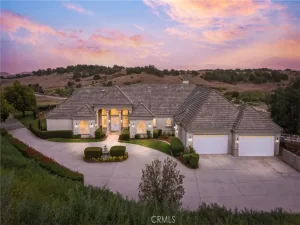
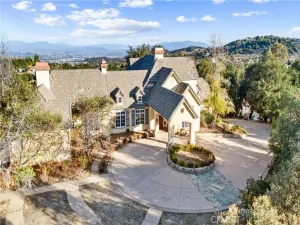
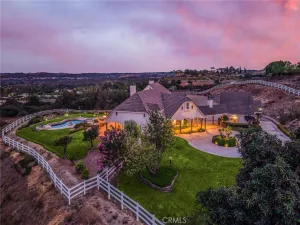
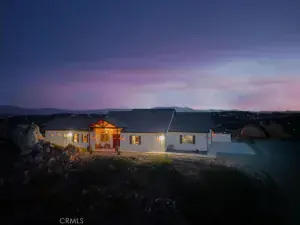
BACK ON MARKET — Previous escrow cancelled. No fault of seller or property. Welcome to 22121 Lynx Court, a custom-built single-story estate on a quiet cul-de-sac in the prestigious gated Bear Creek community. Offering 4,658 square feet, this exceptional residence features three bedrooms, three-and-a-half bathrooms, a private office or optional game room, timeless architectural details, beautiful views, and remarkable privacy.
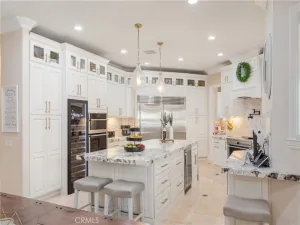
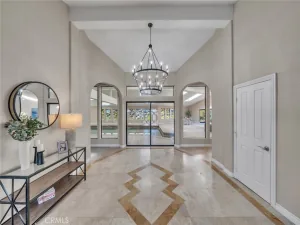
A charming front courtyard leads to grand double entry doors and an impressive foyer showcasing the home’s craftsmanship and spacious design. Formal living and dining rooms provide elegant entertaining spaces, while the expansive chef’s kitchen features a large center island, abundant cabinetry, generous counter space, quality appliances, two ovens, two warming drawers, and a beverage station with wine and concealed beverage refrigerators.
The kitchen opens to an inviting family room with a fireplace and custom floor-to-ceiling built-in bookshelves. Additional custom cabinetry and bookshelves line the hallway, adding character and storage.
The spacious primary suite offers a spa-inspired bath with dual vanities, walk-in shower, soaking tub, and two walk-in closets. The generously sized women’s closet features custom cabinetry, shelving, and dedicated storage for clothing, shoes, handbags, jewelry, and accessories. French doors open directly to the backyard and private spa.
The flexible office may also serve as a game room, library, hobby room, or guest space. On the opposite side of the home are two additional bedrooms, well-appointed bathrooms, a walk-in linen closet, coat closet, and spacious laundry room. The oversized three-car garage includes extensive custom built-in cabinetry for outstanding storage and workspace.
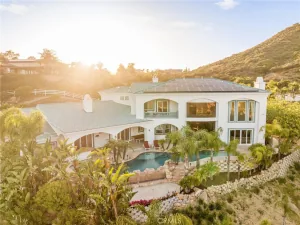
French doors open to a private backyard retreat with a covered patio, built-in BBQ island, spa, built-in fire pit, lawn areas, and expansive side yards. Backing to open space with no rear neighbors, the property offers tranquil views of mature landscaping and surrounding hills.
Conveniently located near highly rated schools, parks, shopping, and dining, this one-of-a-kind estate offers luxury, privacy, storage, energy efficiency, and the sought-after Bear Creek lifestyle.
PAID SOLAR WITH 36 PANELS
A charming front courtyard leads to grand double entry doors and an impressive foyer showcasing the home’s craftsmanship and spacious design. Formal living and dining rooms provide elegant entertaining spaces, while the expansive chef’s kitchen features a large center island, abundant cabinetry, generous counter space, quality appliances, two ovens, two warming drawers, and a beverage station with wine and concealed beverage refrigerators.
The kitchen opens to an inviting family room with a fireplace and custom floor-to-ceiling built-in bookshelves. Additional custom cabinetry and bookshelves line the hallway, adding character and storage.
The spacious primary suite offers a spa-inspired bath with dual vanities, walk-in shower, soaking tub, and two walk-in closets. The generously sized women’s closet features custom cabinetry, shelving, and dedicated storage for clothing, shoes, handbags, jewelry, and accessories. French doors open directly to the backyard and private spa.
The flexible office may also serve as a game room, library, hobby room, or guest space. On the opposite side of the home are two additional bedrooms, well-appointed bathrooms, a walk-in linen closet, coat closet, and spacious laundry room. The oversized three-car garage includes extensive custom built-in cabinetry for outstanding storage and workspace.
French doors open to a private backyard retreat with a covered patio, built-in BBQ island, spa, built-in fire pit, lawn areas, and expansive side yards. Backing to open space with no rear neighbors, the property offers tranquil views of mature landscaping and surrounding hills.
Conveniently located near highly rated schools, parks, shopping, and dining, this one-of-a-kind estate offers luxury, privacy, storage, energy efficiency, and the sought-after Bear Creek lifestyle.
PAID SOLAR WITH 36 PANELS
Property Details
Price:
$1,899,999
MLS #:
SW26158580
Status:
Active
Beds:
3
Baths:
4
Type:
Single Family
Subtype:
Single Family Residence
Neighborhood:
srcarsouthwestriversidecounty
Listed Date:
Jul 24, 2026
Finished Sq Ft:
4,658
Lot Size:
29,621 sqft / 0.68 acres (approx)
Year Built:
2014
See this Listing
Schools
School District:
Murrieta
Elementary School:
Cole Canyon
Middle School:
Thompson
High School:
Murrieta Valley
Interior
Appliances
DW, MW, RF, GR, GS, BIR, _6BS, BBQ, DO, WOD
Bathrooms
3 Full Bathrooms, 1 Half Bathroom
Cooling
CA
Flooring
TILE, WOOD, CARP
Heating
SO, CF
Interior Features
AF, BI, CRWN, DBAR, RECL, OFP, PTRY, BC, HCEL
Laundry Features
IR, IN
Levels
A
Main Level Bathrooms
3
Main Level Bedrooms
3
Exterior
Accessibility Features
NIS
Architectural Style
ENG, CB
Attached Garage YN
1
Common Walls
NCW
Community Features
SL, SUB, CRB, GOLF, PARK
Construction Materials
STN, CON, DWAL
Exterior Features
BQ, LIT
Fencing
BR, ST, WI
Garage Spaces
3
Other Structures
SH
Parking Spots
3
Parking Total
3
Patio And Porch Features
CO, PTO, PO, STN, POF, POR
Roof
CON, SHN, TLE
Security Features
GC, GG, GA
Spa Features
NO
View
HI, TW
Window Features
SHT, CWC
Financial
HOA Fee
$350
HOA Fee Frequency
MO
Map
Community
- Address22121 Lynx CT Murrieta CA
- CityMurrieta
- CountyRiverside
- Zip Code92562
Subdivisions in Murrieta
Market Summary
Current real estate data for Single Family in Murrieta as of Oct 09, 2026
585
Single Family Listed
68
Avg DOM
294
Avg $ / SqFt
$822,793
Avg List Price
Property Summary
- 22121 Lynx CT Murrieta CA is a Single Family for sale in Murrieta, CA, 92562. It is listed for $1,899,999 and features 3 beds, 4 baths, and has approximately 4,658 square feet of living space, and was originally constructed in 2014. The current price per square foot is $408. The average price per square foot for Single Family listings in Murrieta is $294. The average listing price for Single Family in Murrieta is $822,793.
Similar Listings Nearby
 Courtesy of Exit Alliance Realty. Disclaimer: All data relating to real estate for sale on this page comes from the Broker Reciprocity (BR) of the California Regional Multiple Listing Service. Detailed information about real estate listings held by brokerage firms other than include the name of the listing broker. Neither the listing company nor shall be responsible for any typographical errors, misinformation, misprints and shall be held totally harmless. The Broker providing this data believes it to be correct, but advises interested parties to confirm any item before relying on it in a purchase decision. Copyright 2026. California Regional Multiple Listing Service. All rights reserved.
22121 Lynx CT
Murrieta, CA