
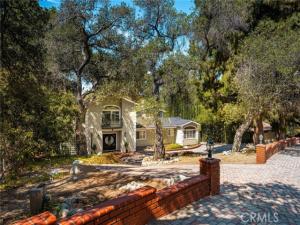
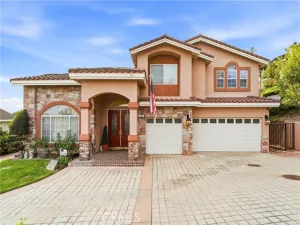
Welcome to one of Friendly Hills’ most exceptional estate properties, where timeless elegance meets modern luxury. Situated on a private, beautifully landscaped lot of more than half an acre, this completely renovated residence offers approximately 4,600 square feet of thoughtfully designed living space in one of Whittier’s most prestigious neighborhoods.
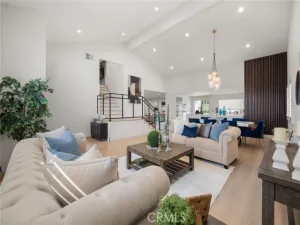
The bright, open floor plan features expansive formal living and dining areas, a spacious family room, a loft with a dedicated home office, a gourmet chef’s kitchen with premium stainless steel appliances, and a luxurious primary suite designed as a private retreat. Rich hardwood flooring, custom hardware and designer fixtures, a stylish wet bar, and curated display spaces for artwork showcase the home’s exceptional craftsmanship and attention to detail.
A standout feature is the attached private guest suite with its own living area, making it ideal for multigenerational living, extended family, in-laws, long-term guests, or an older child seeking privacy while remaining close to home.
Step outside to your own resort-style backyard featuring lush terraced landscaping, a sparkling pool, expansive entertaining areas, and exceptional privacy—creating the perfect setting for gatherings or peaceful everyday living. A private drive leads to the spacious garage, completing this remarkable estate.
Offering luxury, flexibility, and an unbeatable Friendly Hills location, this extraordinary home presents a rare opportunity to enjoy executive living in one of Whittier’s most coveted communities.
Property Details
Price:
$2,199,900
MLS #:
PW26153264
Status:
Active Under Contract
Beds:
5
Baths:
4.5
Type:
Single Family
Subtype:
Single Family Residence
Neighborhood:
678nwhittier
Listed Date:
Sep 16, 2026
Finished Sq Ft:
4,599
Lot Size:
23,730 sqft / 0.54 acres (approx)
Year Built:
1956
See this Listing
Schools
School District:
Whittier Union High
Elementary School:
Evergreen
Middle School:
East Whittier
High School:
La Serna
Interior
Appliances
Disposal, Microwave, Free-Standing Range, Range Hood, Gas Range, Dishwasher
Bathrooms
4 Full Bathrooms, 1 Half Bathroom
Cooling
Dual, Central Air
Flooring
Tile, Wood
Heating
Central
Interior Features
Living Room Deck Attached, High Ceilings, Granite Counters, In-Law Floorplan, Pantry, Dry Bar, Recessed Lighting, Ceiling Fan(s), Open Floorplan, Bar, Cathedral Ceiling(s), Beamed Ceilings, Balcony, Built-in Features, 2 Staircases, Two Story Ceilings
Laundry Features
Inside, Laundry Room
Levels
Multi/Split
Exterior
Architectural Style
Traditional
Attached Garage YN
1
Common Walls
No Common Walls
Community Features
Rural, Hiking
Covered Spaces
2
Garage Spaces
2
Lot Features
Cul-De-Sac, Lot 20000-39999 Sqft, Secluded, Yard
Open Parking YN
1
Other Structures
Guest House Attached
Parking Features
Garage, Direct Access, RV Access/Parking, Driveway, Garage Faces Rear, Garage – Two Door
Parking Spots
2
Parking Total
2
Patio And Porch Features
Covered, Lanai, Patio, Deck
Security Features
Carbon Monoxide Detector(s), Smoke Detector(s)
Spa Features
None
Stories
2
View
City Lights
Financial
Map
Community
- Address8355 La Sierra Whittier CA
- CityWhittier
- CountyLos Angeles
- Zip Code90605
Subdivisions in Whittier
Market Summary
Current real estate data for Single Family in Whittier as of Oct 19, 2026
253
Single Family Listed
55
Avg DOM
514
Avg $ / SqFt
$937,388
Avg List Price
Property Summary
- 8355 La Sierra Whittier CA is a Single Family for sale in Whittier, CA, 90605. It is listed for $2,199,900 and features 5 beds, 5 baths, and has approximately 4,599 square feet of living space, and was originally constructed in 1956. The current price per square foot is $478. The average price per square foot for Single Family listings in Whittier is $514. The average listing price for Single Family in Whittier is $937,388.
Similar Listings Nearby

 Courtesy of Seven Gables Real Estate. Disclaimer: All data relating to real estate for sale on this page comes from the Broker Reciprocity (BR) of the California Regional Multiple Listing Service. Detailed information about real estate listings held by brokerage firms other than include the name of the listing broker. Neither the listing company nor shall be responsible for any typographical errors, misinformation, misprints and shall be held totally harmless. The Broker providing this data believes it to be correct, but advises interested parties to confirm any item before relying on it in a purchase decision. Copyright 2026. California Regional Multiple Listing Service. All rights reserved.
8355 La Sierra
Whittier, CA