
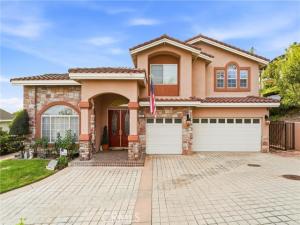
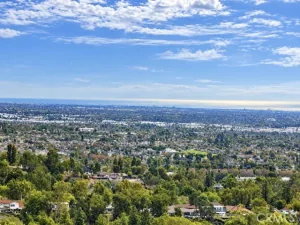
Welcome to 1781 Via Ladera, an elegant custom home located in the hills of La Habra Heights. Boasting over 4,000 square feet of living space and spectacular views of the city and Catalina Island, this five-bedroom, four-bathroom property is sure to impress from the moment you arrive. The grand entry features custom double doors, a formal foyer with cathedral ceilings, a living room with crown molding, and a spacious dining area designed for entertaining. The kitchen is equipped with custom cherry wood cabinetry, tumble stone counters, a center island with bar seating, a walk-in pantry, and stainless steel appliances.
The functional, open floor plan centers around a large family room. The main level includes two bedrooms, while the upstairs offers two additional bedrooms with a shared bathroom. The primary suite serves as a private retreat, featuring a fireplace, elevated views, and a luxurious bathroom with a steam room, spa tub and marble finishes. Attention to detail and functionality is what you will notice additional features include a versatile bonus room, custom tile throughout, a beautifully manicured backyard with a custom patio. The property also offers a circular driveway, a private road, and extensive usable land. This is a special opportunity dont miss this rare opportunity!
The functional, open floor plan centers around a large family room. The main level includes two bedrooms, while the upstairs offers two additional bedrooms with a shared bathroom. The primary suite serves as a private retreat, featuring a fireplace, elevated views, and a luxurious bathroom with a steam room, spa tub and marble finishes. Attention to detail and functionality is what you will notice additional features include a versatile bonus room, custom tile throughout, a beautifully manicured backyard with a custom patio. The property also offers a circular driveway, a private road, and extensive usable land. This is a special opportunity dont miss this rare opportunity!
Property Details
Price:
$2,200,000
MLS #:
PW26116032
Status:
Active
Beds:
5
Baths:
4
Type:
Single Family
Subtype:
Single Family Residence
Neighborhood:
88lahabraheights
Listed Date:
May 29, 2026
Finished Sq Ft:
4,073
Lot Size:
42,837 sqft / 0.98 acres (approx)
Year Built:
2001
See this Listing
Schools
School District:
Fullerton Joint Union High
Interior
Appliances
Dishwasher, Electric Cooktop
Bathrooms
4 Full Bathrooms
Cooling
Central Air
Flooring
Tile, Carpet, Wood
Heating
Fireplace(s), Central
Interior Features
Crown Molding, Pantry, Recessed Lighting, Open Floorplan, Cathedral Ceiling(s), Granite Counters
Laundry Features
Laundry Room
Levels
Two
Main Level Bathrooms
2
Main Level Bedrooms
2
Exterior
Attached Garage YN
1
Common Walls
No Common Walls
Community Features
Rural
Covered Spaces
3
Garage Spaces
3
Lot Features
Back Yard, Lawn, Yard
Open Parking YN
1
Parking Features
Garage, Circular Driveway, Driveway – Brick, Garage – Single Door, Garage Faces Front, Driveway, Garage – Two Door
Parking Spots
3
Parking Total
3
Patio And Porch Features
Brick, Patio Open, Patio
Roof
Tile
Spa Features
None
Stories
2
View
City Lights, Hills
Window Features
Shutters, Bay Window(s), Screens
Financial
Map
Community
- Address1781 Via Ladera La Habra Heights CA
- CityLa Habra Heights
- CountyLos Angeles
- Zip Code90631
Market Summary
Current real estate data for Single Family in La Habra Heights as of Oct 24, 2026
21
Single Family Listed
69
Avg DOM
579
Avg $ / SqFt
$1,744,889
Avg List Price
Property Summary
- 1781 Via Ladera La Habra Heights CA is a Single Family for sale in La Habra Heights, CA, 90631. It is listed for $2,200,000 and features 5 beds, 4 baths, and has approximately 4,073 square feet of living space, and was originally constructed in 2001. The current price per square foot is $540. The average price per square foot for Single Family listings in La Habra Heights is $579. The average listing price for Single Family in La Habra Heights is $1,744,889.
Similar Listings Nearby
 Courtesy of Coldwell Banker Diamond. Disclaimer: All data relating to real estate for sale on this page comes from the Broker Reciprocity (BR) of the California Regional Multiple Listing Service. Detailed information about real estate listings held by brokerage firms other than include the name of the listing broker. Neither the listing company nor shall be responsible for any typographical errors, misinformation, misprints and shall be held totally harmless. The Broker providing this data believes it to be correct, but advises interested parties to confirm any item before relying on it in a purchase decision. Copyright 2026. California Regional Multiple Listing Service. All rights reserved.
1781 Via Ladera
La Habra Heights, CA