
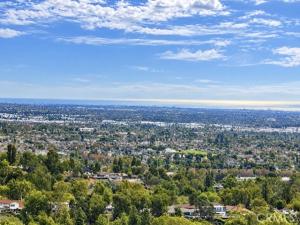
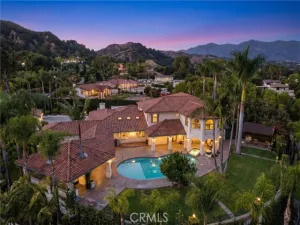
BREATHTAKING 270° VIEWS! An enchanting palatial estate offering 5,790 Sq Ft of living space, 5 bedrooms & 6.5 baths including 4 en-suites, with unmatched views from sunrise to sunset. Located in the exclusive 24-hr guard-gated community of FRIENDLY HILLS ESTATES, this architectural stunner showcases panoramic vistas of city lights, coastal horizon and rolling hills, stretching from LA and Orange County to Catalina Island.
Soaring front columns and glass entry doors lead to a double-height foyer with a cascading wrought-iron stairway featuring hand-crafted medallions. The elegant living room presents exquisite floor-to-ceiling wood columns flanking the fireplace and framing the oversized mirror. Formal dining features a wine bar, built-in cabinetry & glass display shelves. The chef’s kitchen includes a large center island, custom cabinetry, granite countertops, stainless-steel appliances & walk-in pantry. The grand family room and breakfast nook overlook the breathtaking views.
Designed for entertaining, the main level includes a 9-seat home theater, guest bedroom & full bath, powder room, indoor laundry, built-ins and a private home office with full bath, built-in cabinetry, bookcases & desk. A downstairs en-suite enjoys commanding views. Upstairs, a 2nd family room opens to 2 additional en-suites.
The expansive primary suite features dramatic 270° views, a 3-sided fireplace, 2 retreats, sitting area, mirrored wet bar with built-in cabinetry & refrigerator, and luxurious walk-in closet with custom wood organizers. The lavish primary bath includes a Jacuzzi tub, oversized steam shower, dual-sink vanity & separate makeup vanity.
The resort-style backyard features an infinity pool, outdoor kitchen & BBQ, perfect for entertaining with unforgettable golden sunsets as the backdrop. Additional highlights include an attached 3-car garage, driveway for 4 cars, 3 A/C units, central vacuum, 4 sets of French doors opening to 3 large balconies, natural stone bathrooms with stone-framed mirrors, crown molding, soffit ceilings, chandeliers, engineered hardwood flooring, recessed lighting & surround sound throughout.
A rare opportunity to own an extraordinary view estate, ideally located near highly acclaimed schools and within easy walking distance of the renowned Friendly Hills Country Club, just outside the community gate. With spectacular 270° vistas, luxury and an exceptional lifestyle come together to make every sunrise and sunset unforgettable.
Soaring front columns and glass entry doors lead to a double-height foyer with a cascading wrought-iron stairway featuring hand-crafted medallions. The elegant living room presents exquisite floor-to-ceiling wood columns flanking the fireplace and framing the oversized mirror. Formal dining features a wine bar, built-in cabinetry & glass display shelves. The chef’s kitchen includes a large center island, custom cabinetry, granite countertops, stainless-steel appliances & walk-in pantry. The grand family room and breakfast nook overlook the breathtaking views.
Designed for entertaining, the main level includes a 9-seat home theater, guest bedroom & full bath, powder room, indoor laundry, built-ins and a private home office with full bath, built-in cabinetry, bookcases & desk. A downstairs en-suite enjoys commanding views. Upstairs, a 2nd family room opens to 2 additional en-suites.
The expansive primary suite features dramatic 270° views, a 3-sided fireplace, 2 retreats, sitting area, mirrored wet bar with built-in cabinetry & refrigerator, and luxurious walk-in closet with custom wood organizers. The lavish primary bath includes a Jacuzzi tub, oversized steam shower, dual-sink vanity & separate makeup vanity.
The resort-style backyard features an infinity pool, outdoor kitchen & BBQ, perfect for entertaining with unforgettable golden sunsets as the backdrop. Additional highlights include an attached 3-car garage, driveway for 4 cars, 3 A/C units, central vacuum, 4 sets of French doors opening to 3 large balconies, natural stone bathrooms with stone-framed mirrors, crown molding, soffit ceilings, chandeliers, engineered hardwood flooring, recessed lighting & surround sound throughout.
A rare opportunity to own an extraordinary view estate, ideally located near highly acclaimed schools and within easy walking distance of the renowned Friendly Hills Country Club, just outside the community gate. With spectacular 270° vistas, luxury and an exceptional lifestyle come together to make every sunrise and sunset unforgettable.
Property Details
Price:
$2,688,000
MLS #:
TR26184926
Status:
Active
Beds:
5
Baths:
6.5
Type:
Single Family
Subtype:
Single Family Residence
Neighborhood:
670whittier
Listed Date:
Sep 7, 2026
Finished Sq Ft:
5,790
Lot Size:
17,000 sqft / 0.39 acres (approx)
Year Built:
2003
See this Listing
Schools
School District:
Whittier Union High
Elementary School:
Murphy Ranch
Middle School:
Granada
High School:
La Serna
Interior
Bathrooms
6 Full Bathrooms, 1 Half Bathroom
Cooling
Dual, Central Air, Zoned
Flooring
Tile, Carpet, Stone, Wood
Heating
Central
Interior Features
Central Vacuum, Wet Bar, High Ceilings, Granite Counters, Wired for Sound, In-Law Floorplan, Pantry, Recessed Lighting, Stone Counters, Open Floorplan, Bar, Cathedral Ceiling(s), Crown Molding, Balcony, Built-in Features, Two Story Ceilings, Storage
Laundry Features
Inside, Laundry Room
Levels
Two
Main Level Bathrooms
3
Main Level Bedrooms
2
Exterior
Architectural Style
Custom Built, Mediterranean
Association Amenities
Guard, Management, Controlled Access, Security
Attached Garage YN
1
Common Walls
No Common Walls
Community Features
Street Lights, Sidewalks
Covered Spaces
3
Fencing
Glass, Block, Wrought Iron
Garage Spaces
3
Lot Features
Sprinklers In Front, Landscaped, Sloped Down, Level, Sprinklers Timer, Front Yard, Lot 10000-19999 Sqft, Sprinkler System, Back Yard, Sprinklers In Rear
Parking Spots
3
Parking Total
3
Roof
Tile
Security Features
Security Guard, Carbon Monoxide Detector(s), Wired for Alarm System, 24 Hour Security, Smoke Detector(s), Gated with Guard, Gated Community
Stories
2
View
Coastline, Mountain(s), Catalina, City Lights, Panoramic
Window Features
Double Pane Windows, Drapes, Custom Covering
Financial
HOA Fee
$636
HOA Fee Frequency
Monthly
HOA Name
Friendly Hill Estate
HOA Phone
626-967-7921
Map
Community
- Address15931 Aurora Crest Whittier CA
- CityWhittier
- CountyLos Angeles
- Zip Code90605
Subdivisions in Whittier
Market Summary
Current real estate data for Single Family in Whittier as of Oct 22, 2026
204
Single Family Listed
54
Avg DOM
564
Avg $ / SqFt
$1,000,879
Avg List Price
Property Summary
- 15931 Aurora Crest Whittier CA is a Single Family for sale in Whittier, CA, 90605. It is listed for $2,688,000 and features 5 beds, 7 baths, and has approximately 5,790 square feet of living space, and was originally constructed in 2003. The current price per square foot is $464. The average price per square foot for Single Family listings in Whittier is $564. The average listing price for Single Family in Whittier is $1,000,879.
Similar Listings Nearby
 Courtesy of Coldwell Banker Envision. Disclaimer: All data relating to real estate for sale on this page comes from the Broker Reciprocity (BR) of the California Regional Multiple Listing Service. Detailed information about real estate listings held by brokerage firms other than include the name of the listing broker. Neither the listing company nor shall be responsible for any typographical errors, misinformation, misprints and shall be held totally harmless. The Broker providing this data believes it to be correct, but advises interested parties to confirm any item before relying on it in a purchase decision. Copyright 2026. California Regional Multiple Listing Service. All rights reserved.
15931 Aurora Crest
Whittier, CA