
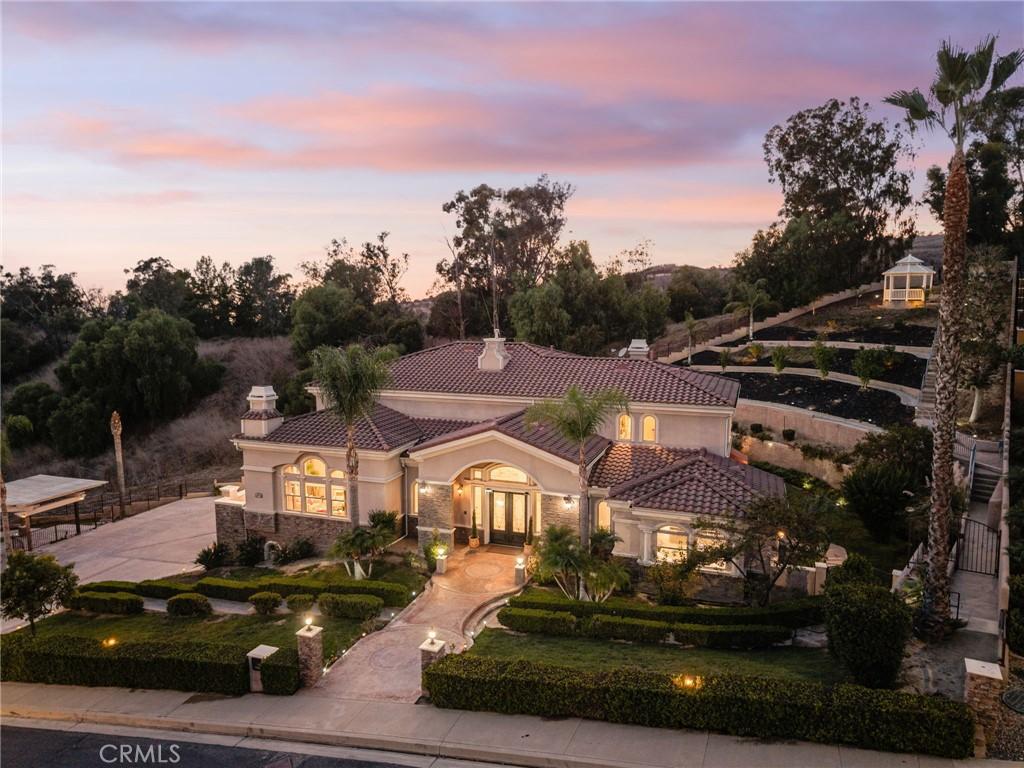
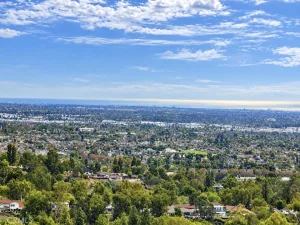
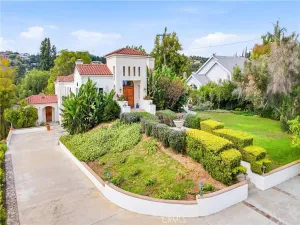
On a clear evening from this hilltop, the Pacific, Catalina Island, the surrounding hills, and the lights of the city all come into view at once. This custom estate is set within the 24-hour guard-gated community of Friendly Hills Estates and sits on a half-acre parcel, the most usable land the neighborhood has to offer. A grand courtyard and generous motor court, with parking for more than ten cars, welcome you home. Inside, over 5,900 square feet unfold beneath high ceilings, with balconies extending the living space outdoors. At the heart of the home, the kitchen centers on an oversized island, premium appliances, and bespoke cabinetry, and it opens to the family living areas. For entertaining, there is a formal dining room overlooking the hills and a dedicated music room for the grand piano. The primary retreat has its own fireplace and balcony. It is complemented by a spa bath with steam shower and a custom-fitted walk-in closet. Four further bedrooms each have a private bath, and a separate office supports work from home. The grounds encircle the residence completely. Terraced gardens and established fruit trees lead to a gazebo positioned for the most commanding outlook on the property. Space like this is rarely found behind the gates of Friendly Hills
Property Details
Price:
$2,879,000
MLS #:
DW26201890
Status:
Active
Beds:
5
Baths:
5
Type:
Single Family
Subtype:
Single Family Residence
Neighborhood:
670whittier
Listed Date:
Sep 24, 2026
Finished Sq Ft:
5,918
Lot Size:
28,486 sqft / 0.65 acres (approx)
Year Built:
2006
See this Listing
Schools
School District:
Whittier Union High
High School:
La Serna
Interior
Bathrooms
5 Full Bathrooms
Cooling
CA
Flooring
TILE
Heating
CF
Interior Features
BLKW, GRNC, PTRY, _2STR, BL, HCEL
Laundry Features
IR
Levels
C
Main Level Bathrooms
2
Main Level Bedrooms
2
Exterior
Attached Garage YN
1
Common Walls
NCW
Community Features
SDW, SL, CRB, GOLF, BIKI
Fencing
PRV, SEC
Garage Spaces
5
Parking Spots
5
Parking Total
5
Roof
TLE
Security Features
_24HR, GC, GG
Spa Features
BA
View
CA, CI, CO, HI, OC
Window Features
DPW
Financial
HOA Fee
$636
HOA Fee Frequency
MO
Map
Community
- Address15841 Aurora Crest Whittier CA
- CityWhittier
- CountyLos Angeles
- Zip Code90605
Subdivisions in Whittier
Market Summary
Current real estate data for Single Family in Whittier as of Oct 15, 2026
351
Single Family Listed
67
Avg DOM
454
Avg $ / SqFt
$825,297
Avg List Price
Property Summary
- 15841 Aurora Crest Whittier CA is a Single Family for sale in Whittier, CA, 90605. It is listed for $2,879,000 and features 5 beds, 5 baths, and has approximately 5,918 square feet of living space, and was originally constructed in 2006. The current price per square foot is $486. The average price per square foot for Single Family listings in Whittier is $454. The average listing price for Single Family in Whittier is $825,297.
Similar Listings Nearby
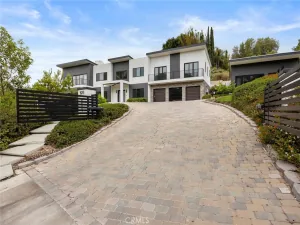
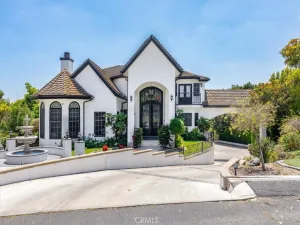
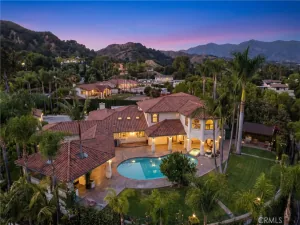
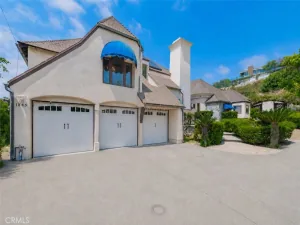
 Courtesy of Century 21 Allstars. Disclaimer: All data relating to real estate for sale on this page comes from the Broker Reciprocity (BR) of the California Regional Multiple Listing Service. Detailed information about real estate listings held by brokerage firms other than include the name of the listing broker. Neither the listing company nor shall be responsible for any typographical errors, misinformation, misprints and shall be held totally harmless. The Broker providing this data believes it to be correct, but advises interested parties to confirm any item before relying on it in a purchase decision. Copyright 2026. California Regional Multiple Listing Service. All rights reserved.
15841 Aurora Crest
Whittier, CA