

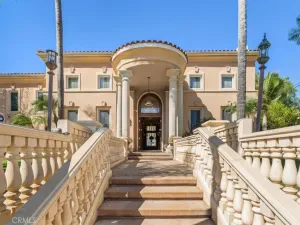
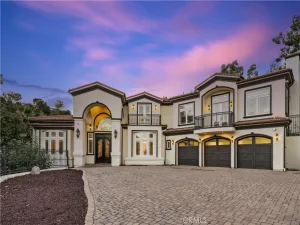
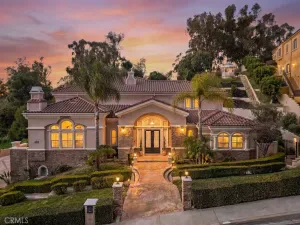
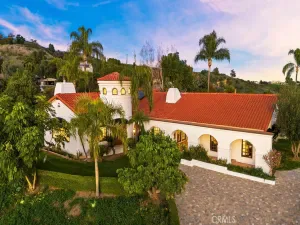
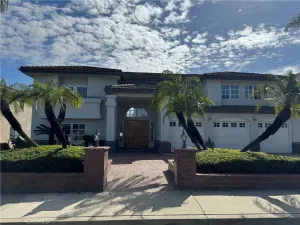
Experience luxury in this extraordinary Friendly Hills estate blending Tuscan elegance. Offering 4 spacious bedrooms with flexibility for up to 6, plus 6 beautifully designed baths, this home showcases exceptional craftsmanship and premium finishes throughout.
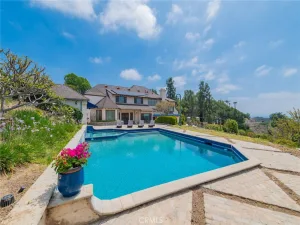
Gourmet chef’s kitchen features professional-grade Viking stainless steel appliances, including a 6-burner range with griddle, built-in oven, and microwave. The luxurious primary suite offers a private sitting/media area, custom walk-in closet, spa-inspired bath with whirlpool tub, oversized dual shower, cedar-lined sauna, and private balcony with stunning golf course and lake views. Designed for multi-generational living, the home includes two main-level guest bedrooms, private office with dual built-ins, guest bath, and powder room. Multiple living spaces include formal living and family rooms, upstairs media/family room, and expansive game lounge/bar area with balcony access. Step outside to your private resort-style backyard featuring a pool and lake views
Gourmet chef’s kitchen features professional-grade Viking stainless steel appliances, including a 6-burner range with griddle, built-in oven, and microwave. The luxurious primary suite offers a private sitting/media area, custom walk-in closet, spa-inspired bath with whirlpool tub, oversized dual shower, cedar-lined sauna, and private balcony with stunning golf course and lake views. Designed for multi-generational living, the home includes two main-level guest bedrooms, private office with dual built-ins, guest bath, and powder room. Multiple living spaces include formal living and family rooms, upstairs media/family room, and expansive game lounge/bar area with balcony access. Step outside to your private resort-style backyard featuring a pool and lake views
Property Details
Price:
$2,950,000
MLS #:
DW26107939
Status:
Pending
Beds:
6
Baths:
6
Type:
Single Family
Subtype:
Single Family Residence
Neighborhood:
670whittier
Listed Date:
May 19, 2026
Finished Sq Ft:
6,674
Lot Size:
20,366 sqft / 0.47 acres (approx)
Year Built:
1977
See this Listing
Schools
School District:
Whittier Union High
Interior
Bathrooms
6 Full Bathrooms
Cooling
CA
Flooring
STON
Heating
CF
Interior Features
BRKW, _2STR
Laundry Features
IR
Levels
U
Main Level Bathrooms
3
Main Level Bedrooms
3
Exterior
Attached Garage YN
1
Common Walls
NCW
Community Features
SDW, SL
Garage Spaces
3
Parking Spots
3
Parking Total
3
View
GC, LA
Financial
Map
Community
- Address8152 Villaverde Whittier CA
- CityWhittier
- CountyLos Angeles
- Zip Code90605
Subdivisions in Whittier
Market Summary
Current real estate data for Single Family in Whittier as of Jun 16, 2026
244
Single Family Listed
68
Avg DOM
460
Avg $ / SqFt
$899,737
Avg List Price
Property Summary
- 8152 Villaverde Whittier CA is a Single Family for sale in Whittier, CA, 90605. It is listed for $2,950,000 and features 6 beds, 6 baths, and has approximately 6,674 square feet of living space, and was originally constructed in 1977. The current price per square foot is $442. The average price per square foot for Single Family listings in Whittier is $460. The average listing price for Single Family in Whittier is $899,737.
Similar Listings Nearby
 Courtesy of eXp Realty of Greater L.A. Disclaimer: All data relating to real estate for sale on this page comes from the Broker Reciprocity (BR) of the California Regional Multiple Listing Service. Detailed information about real estate listings held by brokerage firms other than include the name of the listing broker. Neither the listing company nor shall be responsible for any typographical errors, misinformation, misprints and shall be held totally harmless. The Broker providing this data believes it to be correct, but advises interested parties to confirm any item before relying on it in a purchase decision. Copyright 2026. California Regional Multiple Listing Service. All rights reserved.
8152 Villaverde
Whittier, CA