

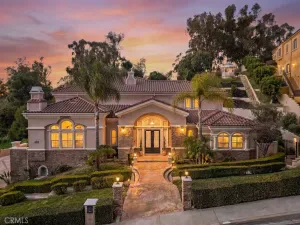
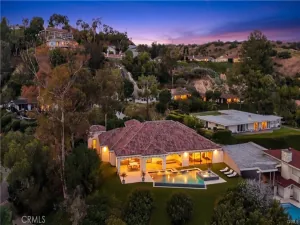
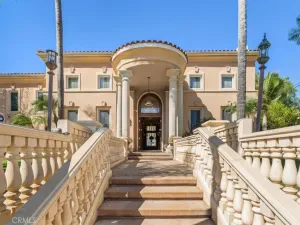
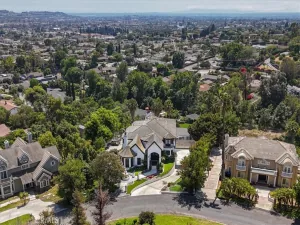
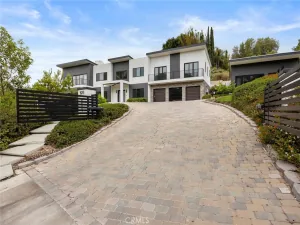
Perched behind a private gate at the end of a long-paved driveway, this custom Mediterranean estate offers exceptional privacy and scale on approximately 3.83 acres across three contiguous parcels in prestigious La Habra Heights. Built in 2014, the 4,933-square-foot residence features a dramatic grand foyer with marble floors, inlaid medallion, stylish staircase, and soaring 20-foot ceilings. Expansive windows fill the home with natural light, highlighting elegant formal living and dining spaces, a flexible office or study, and an open great room that flows seamlessly into the chef’s kitchen. Thoughtfully designed for comfortable living and effortless entertaining, the kitchen offers custom cabinetry, an oversized island, walk-in pantry, professional-grade stainless appliances, and French doors leading to the patio. The primary suite provides a private retreat with balcony, fireplace, spa-inspired bath, and an expansive walk-in closet. Three additional bedroom suites each feature private baths. A separate lower-level guest quarters with exterior access is ideal for extended stays or multigenerational living. The inclusion of two adjacent parcels creates a rare opportunity for a private compound, future development, or long-term land investment. Enjoy sweeping canyon and city-light views, a three-car garage, and the tranquility of La Habra Heights — all within convenient reach of both Orange and Los Angeles Counties. A rare offering of privacy, land, and potential.
Property Details
Price:
$2,950,000
MLS #:
TR26054976
Status:
Pending
Beds:
4
Baths:
6
Type:
Single Family
Subtype:
Single Family Residence
Neighborhood:
88lahabraheights
Listed Date:
Mar 12, 2026
Finished Sq Ft:
4,933
Lot Size:
166,835 sqft / 3.83 acres (approx)
Year Built:
2014
See this Listing
Schools
School District:
Fullerton Joint Union High
Interior
Appliances
DW, RF, GO, GR, _6BS, DO, HOD, WHU
Bathrooms
4 Full Bathrooms, 2 Half Bathrooms
Cooling
CA
Flooring
STON, WOOD
Heating
CF
Interior Features
WB, CRWN, RECL, GRNC, PTRY, _2STR, BL, HCEL
Laundry Features
GAS, IR, UL, WH
Levels
C
Main Level Bathrooms
1
Exterior
Accessibility Features
NO
Architectural Style
MED, CB
Attached Garage YN
1
Common Walls
NCW
Community Features
HRS, GOLF, HIKI
Construction Materials
STC, DWAL
Exterior Features
RG
Fencing
WIRE
Garage Spaces
3
Parking Spots
3
Parking Total
3
Patio And Porch Features
CON, PTO, SL
Roof
SPT
Security Features
SD, AG, COD
Spa Features
NO
View
CN, CI, TW
Window Features
CWC, DPC
Financial
Map
Community
- Address805 West Road La Habra Heights CA
- CityLa Habra Heights
- CountyLos Angeles
- Zip Code90631
Market Summary
Current real estate data for Single Family in La Habra Heights as of Aug 07, 2026
23
Single Family Listed
60
Avg DOM
498
Avg $ / SqFt
$1,854,550
Avg List Price
Property Summary
- 805 West Road La Habra Heights CA is a Single Family for sale in La Habra Heights, CA, 90631. It is listed for $2,950,000 and features 4 beds, 6 baths, and has approximately 4,933 square feet of living space, and was originally constructed in 2014. The current price per square foot is $598. The average price per square foot for Single Family listings in La Habra Heights is $498. The average listing price for Single Family in La Habra Heights is $1,854,550.
Similar Listings Nearby
 Courtesy of Gainspot Inc.. Disclaimer: All data relating to real estate for sale on this page comes from the Broker Reciprocity (BR) of the California Regional Multiple Listing Service. Detailed information about real estate listings held by brokerage firms other than include the name of the listing broker. Neither the listing company nor shall be responsible for any typographical errors, misinformation, misprints and shall be held totally harmless. The Broker providing this data believes it to be correct, but advises interested parties to confirm any item before relying on it in a purchase decision. Copyright 2026. California Regional Multiple Listing Service. All rights reserved.
805 West Road
La Habra Heights, CA