
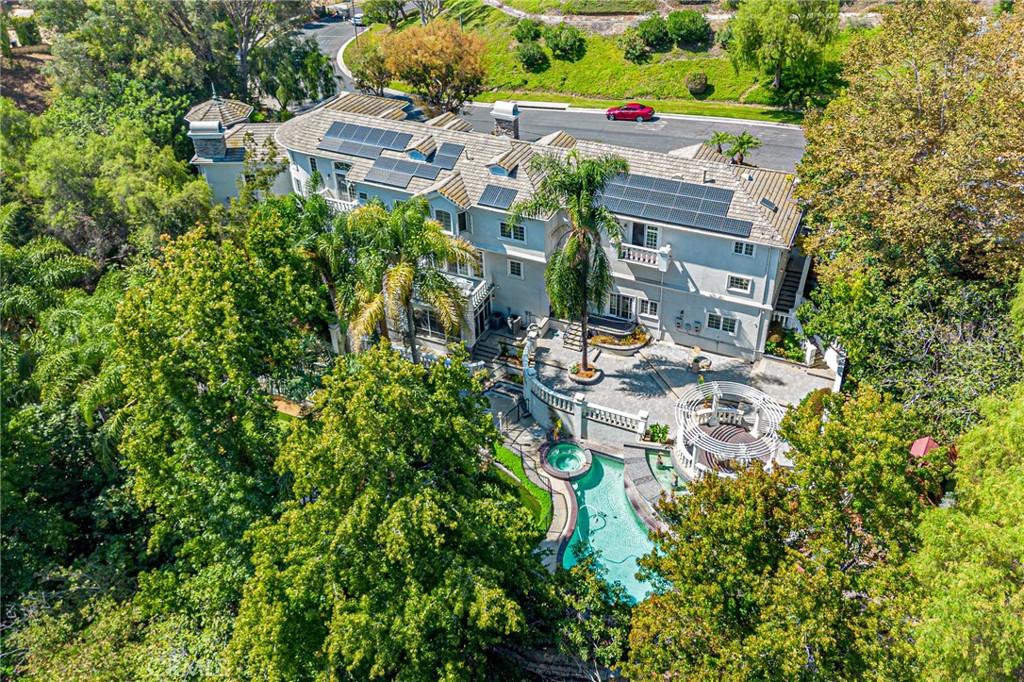
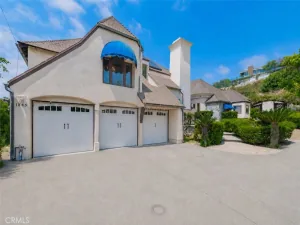
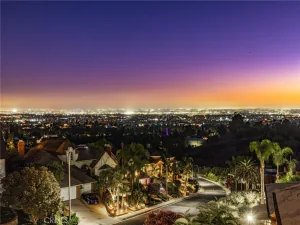
BEAUTIFUL CUSTOM-BUILT LUXURY ESTATE located in the prestigious 24-hour guard-gated community of Friendly Hills Estates, this exceptional custom-built estate offers approximately 6,694 sq. ft. of living space on a huge 39,280 sq.ft. lot, featuring 5 bedrooms and 5 bathrooms, plus a separate office/library and an entertainment room with a pool table. Enjoy exceptional privacy and beautiful views of the surrounding hills, mature trees, and natural landscapes. The front double wood-and-glass entry opens to an impressive foyer with soaring ceilings and an elegant chandelier. The spacious interior features two inviting living areas, a formal dining room with a beautiful, coved ceiling, and a bright, open family room with a cozy fireplace and French doors opening to a balcony overlooking the beautiful backyard. The gourmet kitchen features upgraded high-end Wolf appliances, including a 6-burner gas range, double ovens, grills with large hood, custom cabinetry, and expansive countertops, providing an ideal space for cooking and entertaining. The home offers two primary suites. The main primary suite features a private retreat, fireplace, spacious walk-in closet with dressing area, and a luxurious bathroom with dual vanities, a separate soaking tub, and shower. Additional highlights include solid wood flooring and elegant marble and stone finishes. The lower level also features a private sauna and a separate exercise room. The home is equipped with multiple HVAC systems and an attached 4-car garage and long drive way. The expansive outdoor living areas include a large viewing balcony with a staircase, a swimming pool with a waterfall, a spa, a covered concrete patio, and a built-in BBQ. Enjoy mature fruit trees and beautifully landscaped grounds offering privacy and ample space for outdoor entertaining. a private putting green. A rare opportunity to enjoy luxury, space, and privacy in one of Whittier’s most desirable gated communities.
Property Details
Price:
$3,100,000
MLS #:
OC26210587
Status:
Active
Beds:
5
Baths:
7
Type:
Single Family
Subtype:
Single Family Residence
Neighborhood:
670whittier
Listed Date:
Sep 28, 2026
Finished Sq Ft:
6,694
Lot Size:
39,280 sqft / 0.90 acres (approx)
Year Built:
2002
See this Listing
Schools
School District:
Whittier Union High
Elementary School:
Murphy Ranch
Interior
Appliances
DW, GD, MW, RF, GO, GR, _6BS, DO
Bathrooms
5 Full Bathrooms, 2 Half Bathrooms
Cooling
CA
Flooring
STON, WOOD
Heating
CF
Interior Features
BI, ST, CRWN, RECL, SUND, OFP, _2STR, BL, HCEL, QTZC
Laundry Features
GAS, GE, WH
Levels
C
Main Level Bathrooms
4
Main Level Bedrooms
4
Exterior
Architectural Style
MED, CB
Attached Garage YN
1
Common Walls
NCW
Community Features
SDW, SL, SUB
Garage Spaces
4
Parking Spots
4
Parking Total
4
Patio And Porch Features
CON, DK, OPN, POR
Roof
TLE
Security Features
SD, _24HR, GG, GA
Spa Features
IG, PVT
View
CN, CI, HI, MT, TW
Window Features
BLI, SCR, DPW
Financial
HOA Fee
$636
HOA Fee Frequency
MO
Map
Community
- Address16150 Peterson DR Whittier CA
- CityWhittier
- CountyLos Angeles
- Zip Code90605
Subdivisions in Whittier
Market Summary
Current real estate data for Single Family in Whittier as of Sep 29, 2026
302
Single Family Listed
67
Avg DOM
474
Avg $ / SqFt
$859,586
Avg List Price
Property Summary
- 16150 Peterson DR Whittier CA is a Single Family for sale in Whittier, CA, 90605. It is listed for $3,100,000 and features 5 beds, 7 baths, and has approximately 6,694 square feet of living space, and was originally constructed in 2002. The current price per square foot is $463. The average price per square foot for Single Family listings in Whittier is $474. The average listing price for Single Family in Whittier is $859,586.
Similar Listings Nearby
 Courtesy of Team Spirit Realty. Disclaimer: All data relating to real estate for sale on this page comes from the Broker Reciprocity (BR) of the California Regional Multiple Listing Service. Detailed information about real estate listings held by brokerage firms other than include the name of the listing broker. Neither the listing company nor shall be responsible for any typographical errors, misinformation, misprints and shall be held totally harmless. The Broker providing this data believes it to be correct, but advises interested parties to confirm any item before relying on it in a purchase decision. Copyright 2026. California Regional Multiple Listing Service. All rights reserved.
16150 Peterson DR
Whittier, CA