
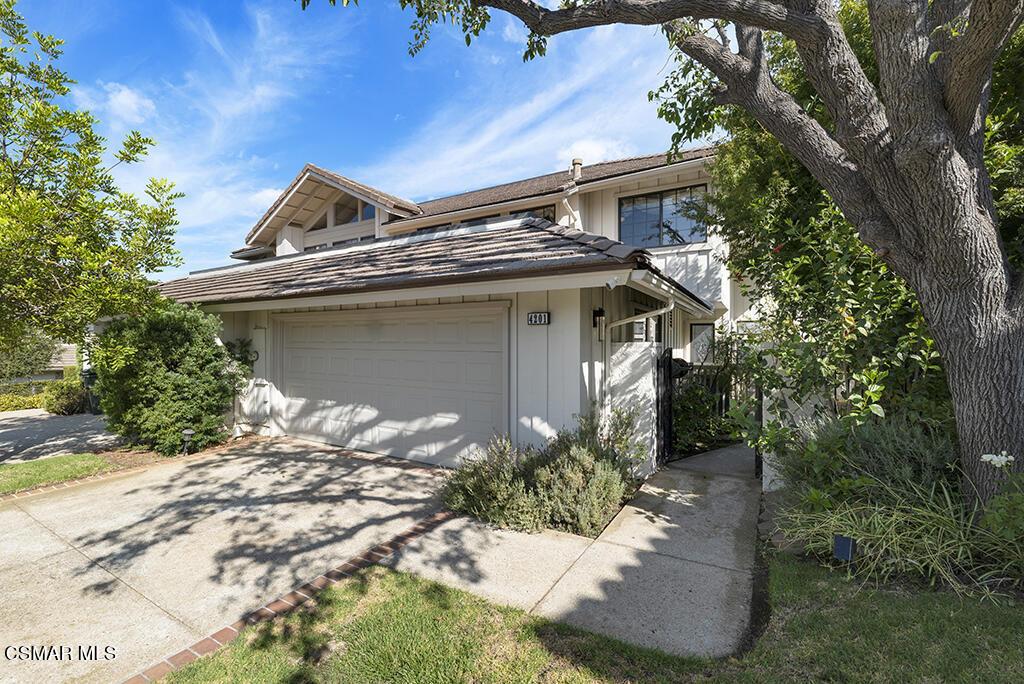
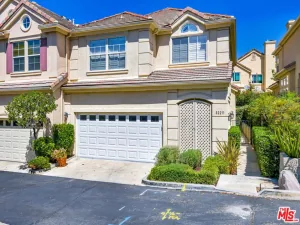
Charming North Ranch Townhome with Exceptional Entertaining Spaces. Situated in the highly sought-after North Ranch Fairgreen Townhomes, this beautifully appointed residence offers nearly 2,600 square feet of spacious, comfortable living. The light-filled, open floor plan features soaring ceilings, an updated fireplace, and an elegant formal living room that flows seamlessly into the dining area, complete with a fabulous wet bar–perfect for entertaining.Just steps away, the remodeled kitchen boasts granite countertops, stainless-steel Thermador appliances, and a bright, sunny breakfast area. The adjoining family room provides a warm and inviting gathering space with a cozy brick fireplace and beautiful built-ins. Upstairs, the private primary suite offers a spacious walk-in closet and an updated bath featuring dual sinks, a soaking tub, and a separate shower. Additional highlights include abundant storage, a convenient interior laundry room, and a two-car attached garage. The beautifully landscaped rear garden provides a peaceful outdoor retreat. Ideally located among multi-million-dollar homes and near the North Ranch Country Club and golf course, this exceptional home is also close to North Ranch Park, the community pool and spa, outstanding dining and shopping, and an abundance of walking, biking, and hiking trails. All this, along with access to award-winning Conejo Valley schools, makes this a truly special place to call home.
Property Details
Price:
$1,379,000
MLS #:
226004120
Status:
Active
Beds:
3
Baths:
3
Type:
Townhouse
Subdivision:
Fairgreen Townhomes NR-756 – 756
Neighborhood:
wvwestlakevillage
Listed Date:
Aug 28, 2026
Finished Sq Ft:
2,572
Lot Size:
2,572 sqft / 0.06 acres (approx)
Year Built:
1983
See this Listing
Schools
School District:
Conejo Valley Unified
Interior
Appliances
DW, GD, MW, RF, TC, GAS, RA, VEF
Bathrooms
2 Full Bathrooms, 1 Half Bathroom
Cooling
CA
Flooring
WOOD, CARP
Heating
FA, GAS
Interior Features
BAR
Laundry Features
GAS, ICL
Levels
U
Exterior
Garage Spaces
2
Parking Spots
2
Parking Total
2
Security Features
COD
Spa Features
AS, IG
Window Features
DPW
Financial
HOA Fee
$740
HOA Fee Frequency
MO
Map
Community
- Address4201 Dan Wood DR Westlake Village CA
- SubdivisionFairgreen Townhomes NR-756 – 756
- CityWestlake Village
- CountyVentura
- Zip Code91362
Subdivisions in Westlake Village
- Braemar S/F NR-777 – 777
- Braemar Townhomes 753
- Braemar Townhomes NR-753 – 753
- Clubview Townhomes NR-749 – 749
- Country Club Estates 785
- Country Club Estates NR-785 – 785
- Custom NR-736 – 736
- Estates at North Pointe NR-618 – 618
- Fairway Oaks NR-754 – 754
- First Neighborhood/Custom-705 – 705
- Foxmoor 706
- Foxmoor-706 – 706
- Griffin Three Springs 735
- Hidden Canyon 760
- Los Robles Hills-621 – 621
- Northshore 716
- Northshore-716 – 716
- Oak Forest Mobile Homes-741
- Southshore Hills 720
- Southshore Hills-720 – 720
- Summer Shores-721 – 721
- The Shore/South Shore 719
- The Shore/Southshore-719 – 719
- Village Glen 724
- Village Glen-724
- Village Glen-724 – 724
- Westlake Bay 728
- Westlake Bay-728 – 728
- Westlake Cove-797 – 797
- Westlake Island 711
- Westlake Pointe 771
- Westlake Trails 704
- Westpark Condos 755
- Westpark Condos-755 – 755
- Westshore 738
Market Summary
Current real estate data for Townhouse in Westlake Village as of Oct 09, 2026
26
Townhouse Listed
76
Avg DOM
541
Avg $ / SqFt
$986,535
Avg List Price
Property Summary
- Located in the Fairgreen Townhomes NR-756 – 756 subdivision, 4201 Dan Wood DR Westlake Village CA is a Townhouse for sale in Westlake Village, CA, 91362. It is listed for $1,379,000 and features 3 beds, 3 baths, and has approximately 2,572 square feet of living space, and was originally constructed in 1983. The current price per square foot is $536. The average price per square foot for Townhouse listings in Westlake Village is $541. The average listing price for Townhouse in Westlake Village is $986,535.
Similar Listings Nearby
 Courtesy of Henry Dodge Properties Inc. Disclaimer: All data relating to real estate for sale on this page comes from the Broker Reciprocity (BR) of the California Regional Multiple Listing Service. Detailed information about real estate listings held by brokerage firms other than include the name of the listing broker. Neither the listing company nor shall be responsible for any typographical errors, misinformation, misprints and shall be held totally harmless. The Broker providing this data believes it to be correct, but advises interested parties to confirm any item before relying on it in a purchase decision. Copyright 2026. California Regional Multiple Listing Service. All rights reserved.
4201 Dan Wood DR
Westlake Village, CA