
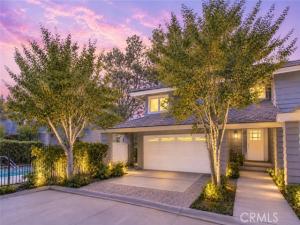
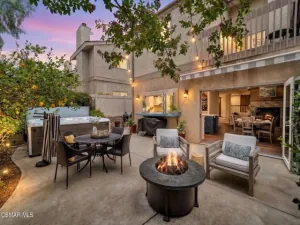
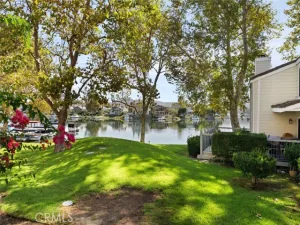
Welcome to this luxurious “Club View” END UNIT townhome, nestled in an exclusive North Ranch community of Westlake Village. Upon entry, an open floor plan showcases beautiful hardwood floors that flow seamlessly throughout. The stunning Living Rm boasts soaring ceilings, a decorative fireplace & walls of glass bursting with natural light. Enjoy the upgraded chef’s kitchen including beautiful custom cabinets, gorgeous quartz countertops, designer tile backsplash, a Miele refrigerator, Miele 6 burner gas stove & vent hood, Fisher & Paykel double drawer dishwasher, Fisher & Paykel refrigerator/freezer drawer and a Wolf microwave drawer AND eating area overlooking the private, tranquil backyard. Upstairs you’ll find 2 large bedrooms with vaulted ceilings & ample closet space, and a large loft area with a custom office center and the convenience of built- in wash/dryer. The elegant primary suite features an upgraded spa-like ensuite bathroom w/ custom dual vanity, designer tile flooring, huge walk-in shower & relaxing soaking tub. Step outside and enjoy your private patio with a built-in BBQ center and a Zen-like garden overlooking the lush landscaping, w/ plenty of room to entertain your family & friends. Additional highlights include: NEW ROOF, upgraded lighting, newer fixtures & hardware & 2-car finished garage w/ direct access. Take advantage of the fantastic lifestyle this amazing community has to offer, including being minutes from North Ranch Country Club, award-winning schools, prime shopping, nearby parks, and more. This GEM is the one you’ve been waiting for!
Property Details
Price:
$1,150,000
MLS #:
SR26160556
Status:
Active
Beds:
2
Baths:
2.5
Type:
Townhouse
Subdivision:
Club View Townhomes 749
Neighborhood:
wvwestlakevillage
Listed Date:
Oct 14, 2026
Finished Sq Ft:
1,804
Lot Size:
1,804 sqft / 0.04 acres (approx)
Year Built:
1981
See this Listing
Schools
School District:
Conejo Valley Unified
Interior
Appliances
Disposal, Microwave, Refrigerator, Tankless Water Heater, Ice Maker, Gas Range, Gas Oven, Dishwasher
Bathrooms
2 Full Bathrooms, 1 Half Bathroom
Cooling
Central Air
Flooring
Tile, Wood
Heating
Central
Interior Features
Bar, Quartz Counters, Built-in Features, High Ceilings, Pantry, Recessed Lighting, Open Floorplan, Cathedral Ceiling(s)
Laundry Features
Laundry Room
Levels
Two
Main Level Bathrooms
1
Exterior
Architectural Style
Cape Cod
Association Amenities
Insurance, Pet Rules, Management, Spa/Hot Tub, Maintenance Grounds
Attached Garage YN
1
Common Walls
1 Common Wall
Community Features
Golf, Biking, Hiking, Mountainous, Street Lights, Sidewalks, Park
Construction Materials
Wood Siding, Stucco
Covered Spaces
2
Exterior Features
Barbecue
Fencing
Wrought Iron
Garage Spaces
2
Lot Features
Rectangular Lot, Garden, Greenbelt
Open Parking YN
1
Parking Features
Paved, Direct Access, Garage – Single Door, Guest, Driveway
Parking Spots
2
Parking Total
2
Patio And Porch Features
Concrete
Roof
Tile
Spa Features
In Ground, Community, Heated, Gunite
Stories
2
View
Mountain(s), Trees/Woods, Neighborhood
Window Features
Double Pane Windows, Drapes, Custom Covering, Blinds
Financial
HOA Fee
$820
HOA Fee Frequency
Monthly
HOA Name
Club Properties
HOA Phone
805-987-8945
Map
Community
- Address4742 Club View Westlake Village CA
- SubdivisionClub View Townhomes (749)
- CityWestlake Village
- CountyVentura
- Zip Code91362
Subdivisions in Westlake Village
- Ben Johnson Fairway 745
- Ben Johnson Fairway NR-745 – 745
- Braemar S/F NR-777 – 777
- Braemar Townhomes NR-753 – 753
- Club View Townhomes 749
- Clubview Townhomes NR-749 – 749
- Colonade 3Springs-752 – 752
- Country Club Estates 785
- Country Club Estates NR-785 – 785
- Crescent Oaks 776
- Custom NR 736
- Custom NR-736
- Custom NR-736 – 736
- Estates at North Pointe 618
- Fairgreen Townhomes 756
- Fairgreen Townhomes NR-756 – 756
- Fairway Oaks 754
- First Neighborhood/Custom-705 – 705
- Foxmoor Hills-709 – 709
- Foxmoor-706
- Foxmoor-706 – 706
- Griffin Three Springs 735
- Hidden Canyon 760
- Hidden Valley Estates 750
- High Country 780
- High Country NR-780 – 780
- La Promenade 768
- Lakeshore 712
- Master Series NR-773 – 773
- Mayfair/1st Neighborhood-715 – 715
- Northgate Condos 737
- Northshore 716
- Northshore-716 – 716
- Oak Forest Mobile Homes 741
- Oak Forest Mobile Homes-741 – 741
- Oak Glen-115 – 1000232
- Sherwood Country Estate
- Sherwood Country Estates 782
- Sherwood Country Estates-782 – 782
- Southridge Trails-743 – 743
- Summer Shores-721
- Sycamore Canyon Estates 731
- Terrace Townhomes-722 – 722
- The Shore/South Shore 719
- The Shore/Southshore-719
- The Shore/Southshore-719 – 719
- Triunfo West-723 – 723
- Unknown 999
- Village Glen-724 – 724
- Village Green 725
- Village Homes 726
- Village Homes-726 – 726
- Watergate 727
- Westlake Bay 728
- Westlake Bay-728 – 728
- Westlake Canyon Oaks-744
- Westlake Cove 797
- Westlake Hills 729
- Westlake Island 711
- Westlake Pointe-771 – 771
- Westlake Terrace
- Westlake Trails 704
- Westpark Condos 755
- Westpark Condos-755 – 755
- Westshore 738
- Westshore-738
- Westshore-738 – 738
Market Summary
Current real estate data for Townhouse in Westlake Village as of Oct 31, 2026
28
Townhouse Listed
72
Avg DOM
559
Avg $ / SqFt
$955,666
Avg List Price
Property Summary
- Located in the Club View Townhomes (749) subdivision, 4742 Club View Westlake Village CA is a Townhouse for sale in Westlake Village, CA, 91362. It is listed for $1,150,000 and features 2 beds, 3 baths, and has approximately 1,804 square feet of living space, and was originally constructed in 1981. The current price per square foot is $637. The average price per square foot for Townhouse listings in Westlake Village is $559. The average listing price for Townhouse in Westlake Village is $955,666.
Similar Listings Nearby
 Courtesy of RE/MAX One. Disclaimer: All data relating to real estate for sale on this page comes from the Broker Reciprocity (BR) of the California Regional Multiple Listing Service. Detailed information about real estate listings held by brokerage firms other than include the name of the listing broker. Neither the listing company nor shall be responsible for any typographical errors, misinformation, misprints and shall be held totally harmless. The Broker providing this data believes it to be correct, but advises interested parties to confirm any item before relying on it in a purchase decision. Copyright 2026. California Regional Multiple Listing Service. All rights reserved.
4742 Club View
Westlake Village, CA