
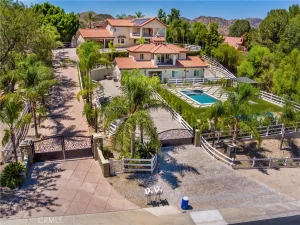
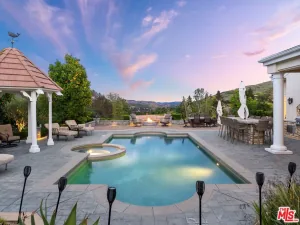
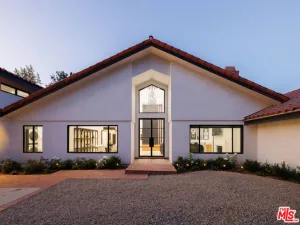
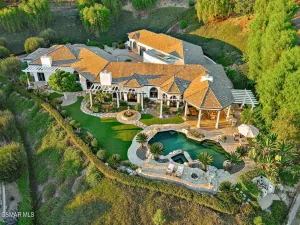
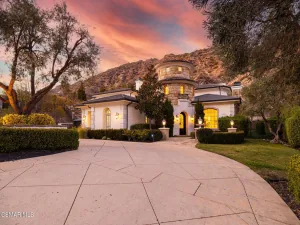
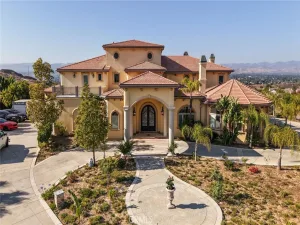
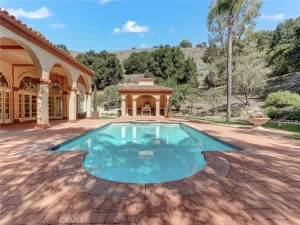
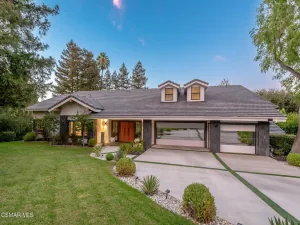
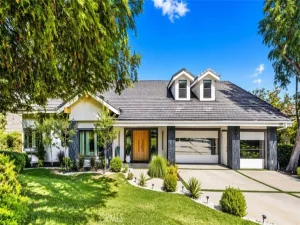
Single Story Epicurean living at its finest, an extraordinary home designed around the art of living well.Privately tucked behind majestic oak trees and a lush, winding walkway, this extraordinary North Ranch residence is a private sanctuary where inspired architecture, refined luxury, and nature come together beautifully. Scandinavian-influenced design, soaring ceilings, expansive skylights, and French doors fill the home with natural light, while inviting patios, fireplaces, and gardens create a seamless indoor-outdoor connection.The open-concept great room blends living, dining, and entertaining spaces with thoughtful luxury, including a custom wet bar and concealed rising televisions. At the heart of the home, the exceptional chef’s kitchen features rift-cut white oak cabinetry, granite countertops, Sub-Zero refrigeration, Miele dishwashers, Wolf appliances, warming oven, walk-in pantry, generous storage, and a beautifully appointed back kitchen with additional appliances, laundry workspace, clothes drying cabinet, and extensive cabinetry.The serene primary suite offers a private courtyard, fireplace, sitting area, custom walk-in closet, and spa-inspired bath with a walk-in shower and soaking tub. A spacious guest suite, two additional rooms currently used as a fitness room and office, a dedicated luxury pet room with dog wash and outdoor run, and a newly renovated attached ADU with a built-in Murphy bed, fully equipped kitchen, full bath, executive workspace, and mountain views provide exceptional versatility. A vaulted library corridor lined with custom shelving opens directly to the gardens, creating one of the home’s most enchanting transitions.Outside, meandering pathways lead through a private Garden of Eden filled with mature oaks, lush landscaping, water and fire features, intimate patios, a pond, spool, and multiple gathering spaces. A trellis-covered outdoor kitchen with built-in BBQ, smoker, and pizza oven, along with a fireplace pergola, creates an extraordinary setting for entertaining. A greenhouse, vegetable gardens, and an impressive collection of mature fruit trees complete the grounds.Owned solar, automated window coverings, and an extensive collection of premium upgrades further enhance this remarkable estate. More than a home, this is a refined retreat designed for those who appreciate exceptional architecture, gourmet cooking, entertaining, gardening, wellness, and an effortless connection to nature.
Property Details
Price:
$4,295,000
MLS #:
V1-38445
Status:
Active
Beds:
4
Baths:
5
Type:
Single Family
Subtype:
Single Family Residence
Subdivision:
Custom NR-736
Neighborhood:
wvwestlakevillage
Listed Date:
Aug 28, 2026
Finished Sq Ft:
4,918
Lot Size:
21,780 sqft / 0.50 acres (approx)
Year Built:
1988
See this Listing
Schools
Interior
Appliances
DW, IM, MW, RF, TC, WP, GS, EO, _6BS, BBQ, CO, DO, HEWH, HOD, TW, WOD, WS
Bathrooms
4 Full Bathrooms, 1 Half Bathroom
Cooling
CA, DL, HP, SEE, ZN, HE
Flooring
TILE, STON, WOOD
Heating
HP, GAS, ZN, CF
Interior Features
BI, CF, ST, WB, BAR, RECL, TRAK, SUND, BRKW, STNC, OFP, PTRY, SUNK, BC, CC, HCEL, ILFP
Laundry Features
IR, DINC, WINC
Levels
A
Main Level Bathrooms
4
Main Level Bedrooms
4
Exterior
Architectural Style
CB
Attached Garage YN
1
Common Walls
NCW
Community Features
STM, CRB, CW, HIKI, BIKI
Construction Materials
WOD
Exterior Features
BQ, KP, LIT, RG
Fencing
WI
Garage Spaces
4
Other Structures
GR, GHA
Parking Spots
4
Parking Total
4
Patio And Porch Features
CA, CO, PTO, STN
Roof
TLE
Security Features
SS, SD, COD
Spa Features
IG, PVT
View
NO
Window Features
ROL, SCR, SK, INSW, DPW, DPC
Financial
HOA Fee
$120
HOA Fee Frequency
QTR
Map
Community
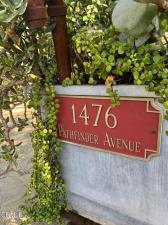
- Address1476 Pathfinder AV Westlake Village CA
- SubdivisionCustom NR-736
- CityWestlake Village
- CountyVentura
- Zip Code91362
Subdivisions in Westlake Village
- Braemar S/F NR-777 – 777
- Braemar Townhomes 753
- Braemar Townhomes NR-753 – 753
- Clubview Townhomes NR-749 – 749
- Country Club Estates 785
- Country Club Estates NR-785 – 785
- Custom NR-736 – 736
- Estates at North Pointe NR-618 – 618
- Fairway Oaks NR-754 – 754
- First Neighborhood/Custom-705 – 705
- Foxmoor 706
- Foxmoor-706 – 706
- Griffin Three Springs 735
- Hidden Canyon 760
- Los Robles Hills-621 – 621
- Northshore 716
- Northshore-716 – 716
- Oak Forest Mobile Homes-741
- Southshore Hills 720
- Southshore Hills-720 – 720
- Summer Shores-721 – 721
- The Shore/South Shore 719
- The Shore/Southshore-719 – 719
- Village Glen 724
- Village Glen-724
- Village Glen-724 – 724
- Westlake Bay 728
- Westlake Bay-728 – 728
- Westlake Cove-797 – 797
- Westlake Island 711
- Westlake Pointe 771
- Westlake Trails 704
- Westpark Condos 755
- Westpark Condos-755 – 755
- Westshore 738
Market Summary
Current real estate data for Single Family in Westlake Village as of Oct 02, 2026
139
Single Family Listed
55
Avg DOM
510
Avg $ / SqFt
$2,204,615
Avg List Price
Property Summary
- Located in the Custom NR-736 subdivision, 1476 Pathfinder AV Westlake Village CA is a Single Family for sale in Westlake Village, CA, 91362. It is listed for $4,295,000 and features 4 beds, 5 baths, and has approximately 4,918 square feet of living space, and was originally constructed in 1988. The current price per square foot is $873. The average price per square foot for Single Family listings in Westlake Village is $510. The average listing price for Single Family in Westlake Village is $2,204,615.
Similar Listings Nearby
 Courtesy of BHHS California Properties. Disclaimer: All data relating to real estate for sale on this page comes from the Broker Reciprocity (BR) of the California Regional Multiple Listing Service. Detailed information about real estate listings held by brokerage firms other than include the name of the listing broker. Neither the listing company nor shall be responsible for any typographical errors, misinformation, misprints and shall be held totally harmless. The Broker providing this data believes it to be correct, but advises interested parties to confirm any item before relying on it in a purchase decision. Copyright 2026. California Regional Multiple Listing Service. All rights reserved.
1476 Pathfinder AV
Westlake Village, CA