
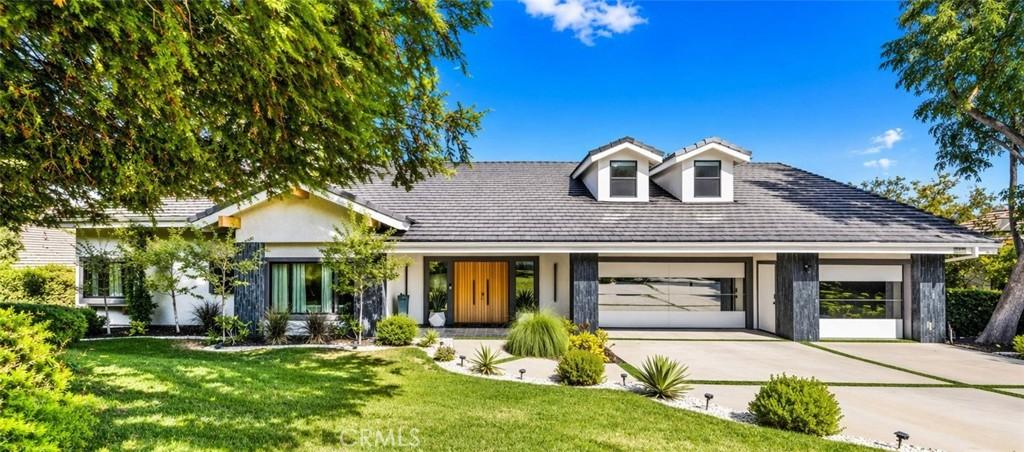
WHAT’S SPECIAL: Panoramic Golf Course & Mountain Views | Private Putting Green | Custom Home Theater | Temperature-Controlled Wine Cellar | Outdoor Kitchen | Two Primary Suites
Fully furnished and extensively renovated, this custom modern residence is situated directly on the prestigious North Ranch Golf Course. Additional standout features include a chef’s kitchen with 9-foot waterfall island, custom walk-in closets, spa-inspired baths, firepit lounge, gated entry, and finished three-car garage with EV charging.
Thoughtfully redesigned and expanded, the home blends sophisticated contemporary architecture with resort-style indoor-outdoor living. Soaring vaulted ceilings, floor-to-ceiling windows, wide-plank wood flooring, custom cabinetry, designer lighting and curated finishes create dramatic, light-filled interiors with sweeping golf course and mountain views.
The chef’s kitchen features top-of-the-line appliances, custom cabinetry, double ovens, built-in espresso/coffee station, walk-in pantry and dramatic 9-foot waterfall island. Two primary suites each offer custom walk-in closets and spa-inspired baths with jetted tubs and rain showers.
Designed for entertaining, the open living room features vaulted ceilings, floor-to-ceiling windows, dramatic fireplace, built-in bar and temperature-controlled wine cellar. A separate family room offers a large theater screen, full sound system and fireplace, while the custom home theater/media room provides a dedicated cinematic experience.
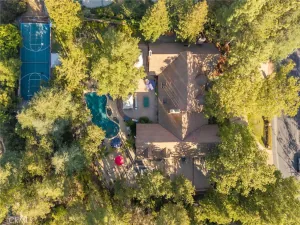
Outside, majestic redwood trees frame the private backyard overlooking North Ranch Golf Course and surrounding mountains. The furnished patio features outdoor dining, firepit lounge, full outdoor kitchen with built-in BBQ, cooktop and refrigerator, plus a private putting green overlooking the golf course.
Recent improvements include a new roof, fascia, gutters and protectors, two new A/C units with new ducting installed in 2024, upgraded garage doors, privacy hedging and gated entry. The finished three-car garage includes EV charging, and the property features extensive security monitoring.
Offered fully furnished, this exceptional North Ranch home combines panoramic golf course views, mountain views, exceptional privacy and resort-style indoor-outdoor living.
This is a home designed not simply to be seen, but to be experienced.
Fully furnished and extensively renovated, this custom modern residence is situated directly on the prestigious North Ranch Golf Course. Additional standout features include a chef’s kitchen with 9-foot waterfall island, custom walk-in closets, spa-inspired baths, firepit lounge, gated entry, and finished three-car garage with EV charging.
Thoughtfully redesigned and expanded, the home blends sophisticated contemporary architecture with resort-style indoor-outdoor living. Soaring vaulted ceilings, floor-to-ceiling windows, wide-plank wood flooring, custom cabinetry, designer lighting and curated finishes create dramatic, light-filled interiors with sweeping golf course and mountain views.
The chef’s kitchen features top-of-the-line appliances, custom cabinetry, double ovens, built-in espresso/coffee station, walk-in pantry and dramatic 9-foot waterfall island. Two primary suites each offer custom walk-in closets and spa-inspired baths with jetted tubs and rain showers.
Designed for entertaining, the open living room features vaulted ceilings, floor-to-ceiling windows, dramatic fireplace, built-in bar and temperature-controlled wine cellar. A separate family room offers a large theater screen, full sound system and fireplace, while the custom home theater/media room provides a dedicated cinematic experience.
Outside, majestic redwood trees frame the private backyard overlooking North Ranch Golf Course and surrounding mountains. The furnished patio features outdoor dining, firepit lounge, full outdoor kitchen with built-in BBQ, cooktop and refrigerator, plus a private putting green overlooking the golf course.
Recent improvements include a new roof, fascia, gutters and protectors, two new A/C units with new ducting installed in 2024, upgraded garage doors, privacy hedging and gated entry. The finished three-car garage includes EV charging, and the property features extensive security monitoring.
Offered fully furnished, this exceptional North Ranch home combines panoramic golf course views, mountain views, exceptional privacy and resort-style indoor-outdoor living.
This is a home designed not simply to be seen, but to be experienced.
Property Details
Price:
$4,500,000
MLS #:
BB26083314
Status:
Active
Beds:
6
Baths:
7
Type:
Single Family
Subtype:
Single Family Residence
Subdivision:
North Ranch Village 783
Neighborhood:
wvwestlakevillage
Listed Date:
Aug 19, 2026
Finished Sq Ft:
5,509
Lot Size:
22,651 sqft / 0.52 acres (approx)
Year Built:
1985
See this Listing
Schools
School District:
Conejo Valley Unified
Interior
Appliances
DW, FZ, GD, IM, MW, RF, ESA, GS, EO, BBQ, CO, DO, HEWH, ESWH, HOD, TW
Bathrooms
3 Full Bathrooms, 2 Three Quarter Bathrooms, 2 Half Bathrooms
Cooling
CA, ELC, ES
Flooring
TILE, WOOD
Heating
ELC, HP, CF, FIR, HE
Interior Features
FU, ST, BAR, RECL, STNC, OFP, PTRY, HCEL
Laundry Features
IR, DINC, WINC
Levels
C
Main Level Bathrooms
1
Main Level Bedrooms
2
Exterior
Architectural Style
CNT, MOD
Attached Garage YN
1
Common Walls
NCW
Community Features
GOLF, HIKI
Garage Spaces
3
Parking Spots
3
Parking Total
3
Security Features
EXL, SD, AG, COD, FSDS
Spa Features
NO
View
GC, HI, MT, PA
Financial
HOA Fee
$120
HOA Fee Frequency
QTR
Map
Community
- Address5001 Lakeview Canyon Westlake Village CA
- SubdivisionNorth Ranch Village (783)
- CityWestlake Village
- CountyVentura
- Zip Code91362
Subdivisions in Westlake Village
- Braemar S/F NR-777 – 777
- Braemar Townhomes 753
- Braemar Townhomes NR-753 – 753
- Clubview Townhomes NR-749 – 749
- Country Club Estates 785
- Country Club Estates NR-785 – 785
- Custom NR-736 – 736
- Estates at North Pointe NR-618 – 618
- Fairway Oaks NR-754 – 754
- First Neighborhood/Custom-705 – 705
- Foxmoor 706
- Foxmoor-706 – 706
- Griffin Three Springs 735
- Hidden Canyon 760
- Los Robles Hills-621 – 621
- Northshore 716
- Northshore-716 – 716
- Oak Forest Mobile Homes-741
- Southshore Hills 720
- Southshore Hills-720 – 720
- Summer Shores-721 – 721
- The Shore/South Shore 719
- The Shore/Southshore-719 – 719
- Village Glen 724
- Village Glen-724
- Village Glen-724 – 724
- Westlake Bay 728
- Westlake Bay-728 – 728
- Westlake Cove-797 – 797
- Westlake Island 711
- Westlake Pointe 771
- Westlake Trails 704
- Westpark Condos 755
- Westpark Condos-755 – 755
- Westshore 738
Market Summary
Current real estate data for Single Family in Westlake Village as of Oct 10, 2026
152
Single Family Listed
58
Avg DOM
498
Avg $ / SqFt
$2,073,669
Avg List Price
Property Summary
- Located in the North Ranch Village (783) subdivision, 5001 Lakeview Canyon Westlake Village CA is a Single Family for sale in Westlake Village, CA, 91362. It is listed for $4,500,000 and features 6 beds, 7 baths, and has approximately 5,509 square feet of living space, and was originally constructed in 1985. The current price per square foot is $817. The average price per square foot for Single Family listings in Westlake Village is $498. The average listing price for Single Family in Westlake Village is $2,073,669.
Similar Listings Nearby
 Courtesy of Real Brokerage Technologies. Disclaimer: All data relating to real estate for sale on this page comes from the Broker Reciprocity (BR) of the California Regional Multiple Listing Service. Detailed information about real estate listings held by brokerage firms other than include the name of the listing broker. Neither the listing company nor shall be responsible for any typographical errors, misinformation, misprints and shall be held totally harmless. The Broker providing this data believes it to be correct, but advises interested parties to confirm any item before relying on it in a purchase decision. Copyright 2026. California Regional Multiple Listing Service. All rights reserved.
5001 Lakeview Canyon
Westlake Village, CA