

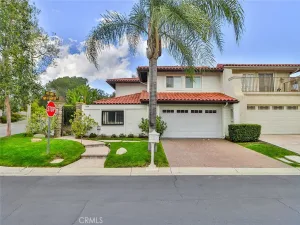
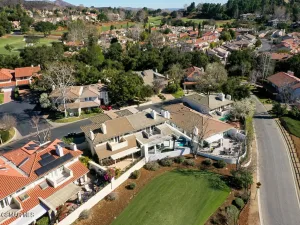
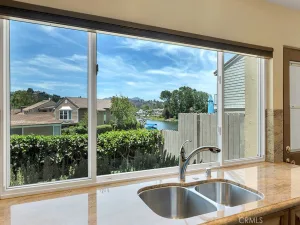
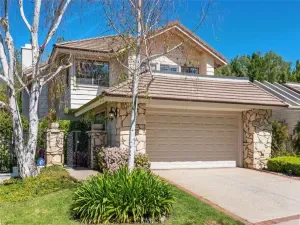
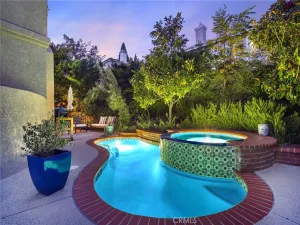
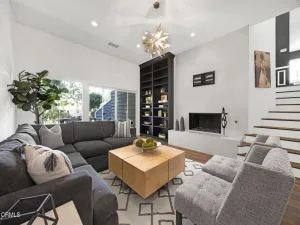
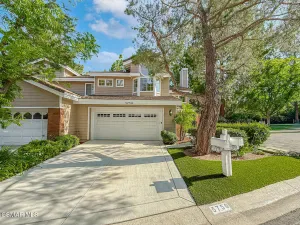
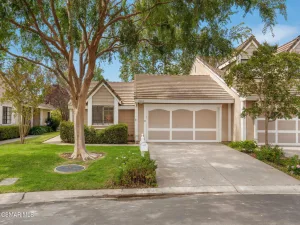
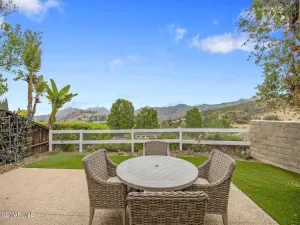
Beautifully reimagined Braemar Gardens home with sophisticated designer finishes throughout, this absolutely stunning residence offers a rare blend of luxury, tranquility, and style. From the moment you arrive along the charming flagstone walkway, the home makes an unforgettable impression. Nestled within an exclusive gated community on a private cul-de-sac and surrounded by lush green hillsides, the setting feels peaceful and secluded. This tastefully remodeled home features 3 bedrooms, 2.5 baths, plus an enclosed loft, offering nearly 2,500 square feet of refined living space. The contemporary open-concept kitchen, family room, and breakfast area have been thoughtfully designed with custom cabinetry, exquisite quartzite countertops, a large center island, and exceptional attention to detail. Expansive living and dining spaces seamlessly open to the backyard retreat, creating the perfect indoor-outdoor lifestyle. Designer touches throughout include porcelain plank flooring, a dramatic floor-to-ceiling stone composite fireplace, sleek glass display shelving, a refrigerated wine storage. The home is enhanced with loads of custom built-ins, adding both style and functionality throughout. The customized and luxurious primary suite offers a gorgeous and new primary bath, custom organized closets, serene hillside views from the private balcony, along with ample space for a sitting area, office, or fitness retreat. Two additional bedrooms also enjoy beautiful hillside vistas and share an elegantly updated bath adorned with Carrara marble finishes. Backing to open space, the lush backyard provides a breathtaking natural backdrop for relaxing or entertaining. Enjoy the built-in BBQ, multiple sitting areas, and peaceful surroundings ideal for morning coffee or evening wine under the stars. Two car attached garage with epoxy flooring, and generous storage. Community amenities include a pretty gated entrance, pool, spa, and recreation area, all conveniently located near Rockfield Park and scenic hiking trails. A truly exceptional and rarely available offering.
Property Details
Price:
$1,548,000
MLS #:
226002498
Status:
Active
Beds:
3
Baths:
3
Type:
Townhouse
Subdivision:
Braemar Townhomes NR-753 – 753
Neighborhood:
wvwestlakevillage
Listed Date:
May 28, 2026
Finished Sq Ft:
2,474
Lot Size:
2,372 sqft / 0.05 acres (approx)
Year Built:
1990
See this Listing
Schools
School District:
Conejo Valley Unified
Interior
Appliances
DW, FZ, GD, MW, RF, GAS, HOD
Bathrooms
2 Full Bathrooms, 1 Half Bathroom
Cooling
CA
Flooring
CARP
Heating
GAS, CF
Interior Features
RECL, PTRY, BL
Laundry Features
IR
Levels
U
Exterior
Construction Materials
STC
Fencing
BW, WI
Garage Spaces
2
Parking Spots
2
Parking Total
2
Patio And Porch Features
CON
Roof
TLE
Security Features
GC
Spa Features
AS, IG
View
HI, MT
Window Features
PLS, CWC, DPW
Financial
HOA Fee
$724
HOA Fee Frequency
MO
Map
Community
- Address5442 Westview CT Westlake Village CA
- SubdivisionBraemar Townhomes NR-753 – 753
- CityWestlake Village
- CountyVentura
- Zip Code91362
Subdivisions in Westlake Village
- Braemar S/F NR-777 – 777
- Braemar Townhomes 753
- Braemar Townhomes NR-753 – 753
- Clubview Townhomes NR-749 – 749
- Country Club Estates 785
- Country Club Estates NR-785 – 785
- Custom NR-736 – 736
- Estates at North Pointe NR-618 – 618
- Fairway Oaks NR-754 – 754
- First Neighborhood/Custom-705 – 705
- Foxmoor 706
- Foxmoor-706 – 706
- Griffin Three Springs 735
- Hidden Canyon 760
- Los Robles Hills-621 – 621
- Northshore 716
- Northshore-716 – 716
- Oak Forest Mobile Homes-741
- Southshore Hills 720
- Southshore Hills-720 – 720
- Summer Shores-721 – 721
- The Shore/South Shore 719
- The Shore/Southshore-719 – 719
- Village Glen 724
- Village Glen-724
- Village Glen-724 – 724
- Westlake Bay 728
- Westlake Bay-728 – 728
- Westlake Cove-797 – 797
- Westlake Island 711
- Westlake Pointe 771
- Westlake Trails 704
- Westpark Condos 755
- Westpark Condos-755 – 755
- Westshore 738
Market Summary
Current real estate data for Townhouse in Westlake Village as of Jun 21, 2026
25
Townhouse Listed
60
Avg DOM
602
Avg $ / SqFt
$1,013,100
Avg List Price
Property Summary
- Located in the Braemar Townhomes NR-753 – 753 subdivision, 5442 Westview CT Westlake Village CA is a Townhouse for sale in Westlake Village, CA, 91362. It is listed for $1,548,000 and features 3 beds, 3 baths, and has approximately 2,474 square feet of living space, and was originally constructed in 1990. The current price per square foot is $626. The average price per square foot for Townhouse listings in Westlake Village is $602. The average listing price for Townhouse in Westlake Village is $1,013,100.
Similar Listings Nearby
 Courtesy of Equity Union Real Estate. Disclaimer: All data relating to real estate for sale on this page comes from the Broker Reciprocity (BR) of the California Regional Multiple Listing Service. Detailed information about real estate listings held by brokerage firms other than include the name of the listing broker. Neither the listing company nor shall be responsible for any typographical errors, misinformation, misprints and shall be held totally harmless. The Broker providing this data believes it to be correct, but advises interested parties to confirm any item before relying on it in a purchase decision. Copyright 2026. California Regional Multiple Listing Service. All rights reserved.
5442 Westview CT
Westlake Village, CA