

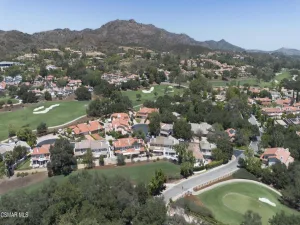
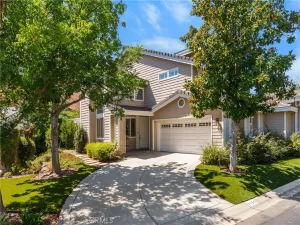
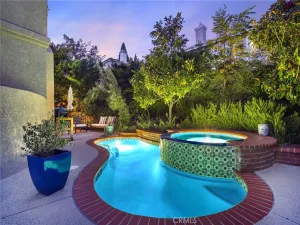
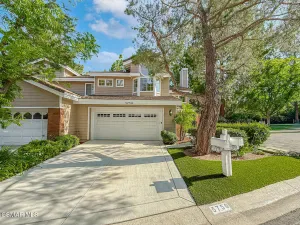
Welcome to this beautifully appointed home in the highly desirable community of Ben Johnson in North Ranch situated on the 9th tee box of the North Ranch Country Club golf course, where comfort, style, and location come together seamlessly. Nestled on a tree-lined street, this residence offers an ideal blend of elegant living and everyday functionality. A lovely courtyard welcomes you in. Step inside to discover a light-filled interior featuring spacious living areas designed for both entertaining and relaxed living. The thoughtfully designed floor plan flows effortlessly, with a welcoming living room with a cozy fireplace, wet bar, a formal dining area, and a well-appointed kitchen with a center island and plenty of custom cabinets—perfect for gathering with friends and family. The home boasts generously sized bedrooms with one bedroom and bath downstairs-great for guests or used as an office with glass accented double doors. Upstairs you’ll find the private primary suite with dramatic vaulted ceiling which serves as a tranquil retreat, complete with ample closet space and a spa-like ensuite bath and a private balcony. There are two more bedrooms and bathroom that complete the upstairs. Large windows throughout the home invite in natural light and showcase the surrounding neighborhood’s charm. Outdoors, enjoy a beautifully landscaped yard ideal for entertaining, dining al fresco, or simply unwinding in the Southern California sunshine. Whether hosting guests or enjoying a quiet evening, the backyard offers both privacy and versatility with an amazing tiled spa and waterfall and built-in BBQ. Located just moments from top-rated schools, scenic parks, shopping, dining, and easy freeway access, this home offers the best of the Westlake Village lifestyle.
Property Details
Price:
$1,699,000
MLS #:
SR26061004
Status:
Active
Beds:
4
Baths:
3
Type:
Townhouse
Subdivision:
Ben Johnson Fairway 745
Neighborhood:
wvwestlakevillage
Listed Date:
May 27, 2026
Finished Sq Ft:
2,672
Lot Size:
5,227 sqft / 0.12 acres (approx)
Year Built:
1980
See this Listing
Schools
School District:
Conejo Valley Unified
Interior
Bathrooms
3 Full Bathrooms
Cooling
CA
Flooring
TILE, CARP
Heating
CF
Laundry Features
IR, IN
Levels
U
Main Level Bathrooms
1
Main Level Bedrooms
1
Exterior
Attached Garage YN
1
Common Walls
_1CW
Community Features
SDW
Garage Spaces
2
Parking Spots
2
Parking Total
2
Spa Features
IG, PVT
View
GC
Financial
HOA Fee
$220
HOA Fee Frequency
QTR
Map
Community
- Address4658 Tam Oshanter DR Thousand Oaks CA
- SubdivisionBen Johnson Fairway (745)
- CityThousand Oaks
- CountyVentura
- Zip Code91362
Subdivisions in Thousand Oaks
- Aldea/Dos Vientos – 208 – 208
- Camelot 595
- Carlisle Road-767 – 767
- Carriage Square Estates-561 – 561
- Casa De Oaks-604 – 604
- Chanteclair-603 – 603
- Conejo Country Homes 500
- Conejo Hills 302
- Conejo Hills-302 – 1002562
- Conejo Oaks 502
- Eagleridge 612
- Eagleridge-612 – 612
- Greenridge 306
- Greenwich Village 589
- Hillview 512
- Horizon Hills 307
- Horizon Hills-307 – 307
- Kevington-513 – 513
- Lake Sherwood-762 – 762
- Los Robles Fairways Estate-379 – 1004112
- Los Robles Hills-621 – 621
- Los Robles Townhomes 332
- Lynn Estates 310
- Lynn Ranch 312
- Lynn Ranch-312 – 1002772
- LynnBrooke-380 – 1004152
- Meadow Wood-610 – 1005712
- Monte Sereno 372
- Northwood Townhomes I-516 – 1005282
- Oakbrook Terrace-541 – 541
- Oakbrook Townhomes – 518 – 1005302
- Oaknoll Villas 314
- Oaknoll Villas-314 – 1002792
- Old Meadows-522 – 522
- Parkview Estates-588
- Racquet Club Villas-317 – 1002862
- Rolling Oaks-525 – 525
- Shadow Oaks 318
- Sherwood Country Estates-782 – 782
- Sunset Hills 530
- Unknown-999
- Ventu Villa Mobile Home-178 – 1000952
- Verdigris 614
- Westlake Vistas-635 – 635
- Wildwood – 3936
- Wildwood 323
- Wildwood Condos 333
- Wildwood Condos-333 – 1003202
- Woodridge Estates-630 – 1005862
Market Summary
Current real estate data for Townhouse in Thousand Oaks as of Jul 11, 2026
25
Townhouse Listed
57
Avg DOM
522
Avg $ / SqFt
$877,502
Avg List Price
Property Summary
- Located in the Ben Johnson Fairway (745) subdivision, 4658 Tam Oshanter DR Thousand Oaks CA is a Townhouse for sale in Thousand Oaks, CA, 91362. It is listed for $1,699,000 and features 4 beds, 3 baths, and has approximately 2,672 square feet of living space, and was originally constructed in 1980. The current price per square foot is $636. The average price per square foot for Townhouse listings in Thousand Oaks is $522. The average listing price for Townhouse in Thousand Oaks is $877,502.
Similar Listings Nearby
 Courtesy of Pinnacle Estate Properties. Disclaimer: All data relating to real estate for sale on this page comes from the Broker Reciprocity (BR) of the California Regional Multiple Listing Service. Detailed information about real estate listings held by brokerage firms other than include the name of the listing broker. Neither the listing company nor shall be responsible for any typographical errors, misinformation, misprints and shall be held totally harmless. The Broker providing this data believes it to be correct, but advises interested parties to confirm any item before relying on it in a purchase decision. Copyright 2026. California Regional Multiple Listing Service. All rights reserved.
4658 Tam Oshanter DR
Thousand Oaks, CA