
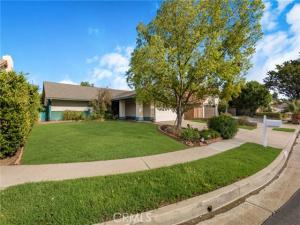
Welcome to this charming three-bedroom, two-bath single-family home tucked away on a quiet cul-de-sac in a desirable West Hills neighborhood. From the moment you step inside, you’ll appreciate the incredible natural light, vaulted ceilings, and spacious floor plan designed for everyday living and entertaining.
The front living room/den features a cozy fireplace and vaulted ceilings, creating an open and inviting first impression. A separate dining area leads into the kitchen and great room, giving the home two distinct living spaces. Newer flooring throughout the main living areas adds a fresh, updated feel.
The kitchen offers abundant cabinet and storage space, stainless steel appliances, a good-sized pantry, and a large window that could be used as a convenient pass-through to the backyard while cooking, all perfect for entertaining and creating an easy indoor/outdoor flow.
Down the hallway, you’ll find two generously sized secondary bedrooms that share a full hall bath. The spacious primary en suite features high ceilings, a large private bathroom, and a walk-in closet.
Step outside to an expansive backyard offering endless possibilities. There’s plenty of room for a future pool, outdoor dining and entertaining, play space, or simply relaxing and enjoying Southern California living.
Located near great schools, neighborhood parks, shopping, dining, and everything West Hills has to offer, this home brings together a fantastic layout, wonderful natural light, generous indoor and outdoor living spaces, and a peaceful cul-de-sac location all with the opportunity to truly make it your own.
Property Details
Price:
$875,000
MLS #:
SR26204585
Status:
Active Under Contract
Beds:
3
Baths:
2
Type:
Single Family
Subtype:
Single Family Residence
Neighborhood:
wehwesthills
Listed Date:
Sep 18, 2026
Finished Sq Ft:
1,602
Lot Size:
7,643 sqft / 0.18 acres (approx)
Year Built:
1979
See this Listing
Schools
School District:
Los Angeles Unified
Interior
Appliances
Refrigerator, Gas Oven, Dishwasher
Bathrooms
2 Full Bathrooms
Cooling
Central Air
Flooring
Vinyl, Carpet
Heating
Central
Laundry Features
In Garage
Levels
One
Main Level Bathrooms
2
Main Level Bedrooms
3
Exterior
Attached Garage YN
1
Common Walls
No Common Walls
Community Features
Valley, Curbs, Biking, Hiking, Mountainous, Street Lights, Sidewalks, Park
Covered Spaces
2
Fencing
Block
Garage Spaces
2
Lot Features
Cul-De-Sac, 0-1 Unit/Acre, Front Yard, Sprinkler System, Back Yard
Open Parking YN
1
Parking Features
Direct Access, Driveway
Parking Spots
2
Parking Total
2
Roof
Asbestos Shingle
Spa Features
None
Stories
1
View
None
Window Features
Double Pane Windows
Financial
Map
Community
- Address7036 Sedan West Hills CA
- CityWest Hills
- CountyLos Angeles
- Zip Code91307
Subdivisions in West Hills
Market Summary
Current real estate data for Single Family in West Hills as of Oct 30, 2026
108
Single Family Listed
58
Avg DOM
547
Avg $ / SqFt
$1,291,656
Avg List Price
Property Summary
- 7036 Sedan West Hills CA is a Single Family for sale in West Hills, CA, 91307. It is listed for $875,000 and features 3 beds, 2 baths, and has approximately 1,602 square feet of living space, and was originally constructed in 1979. The current price per square foot is $546. The average price per square foot for Single Family listings in West Hills is $547. The average listing price for Single Family in West Hills is $1,291,656.
Similar Listings Nearby
 Courtesy of Equity Union. Disclaimer: All data relating to real estate for sale on this page comes from the Broker Reciprocity (BR) of the California Regional Multiple Listing Service. Detailed information about real estate listings held by brokerage firms other than include the name of the listing broker. Neither the listing company nor shall be responsible for any typographical errors, misinformation, misprints and shall be held totally harmless. The Broker providing this data believes it to be correct, but advises interested parties to confirm any item before relying on it in a purchase decision. Copyright 2026. California Regional Multiple Listing Service. All rights reserved.
7036 Sedan
West Hills, CA