
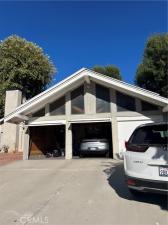
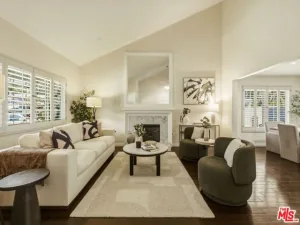
Beautiful, Bright & Open West Hills Cul du Sac Home on Large Wide Lot w/ VIEWS and Private Large Flat Pool Size Yard!! If you like privacy, views & quietness with lots of windows & skylights with views of trees with gentle hills then this house is for you! This large 2 story home has a fabulous unique open floor plan with high ceilings and lots of skylights and almost the entire back wall is windows with lots of trees, including citrus. The granite & stainless steel kitchen is central to the home as an open great room. It is very large with lots of cabinets, a long breakfast counter, great for entertaining and a center island. There is also a large living room with a lovely white marble fireplace which flows into the large dining room area which then flows into the large family room. The yard is very private with views of vegetation and trees which can also be seen from the upstairs windows. The house has 4 large sized bedrooms upstairs, one with an open balcony to the living room making it also nice as a recreation room. There is an air conditioned office with a view window facing the yard built into the 3rd car garage. It was originally used as an office but is currently used for storage. There is an indoor laundry room adjacent to the office in the garage. The upstairs and stairs has very thick, plush newer carpet, approx 3 years old. The downstairs has some newer high quality laminate flooring, also approx 3 years old. The neighborhood is lovely and shows pride of ownership with excellent curb appeal coming off of a long wide tree lined street with very nice houses. If you appreciate a peaceful and quiet area and a cul-du-sac location with views of greenery all around then come and see this home soon! No HOA
Property Details
Price:
$1,100,000
MLS #:
SR26216003
Status:
Active
Beds:
4
Baths:
2.25
Type:
Single Family
Subtype:
Single Family Residence
Neighborhood:
wehwesthills
Listed Date:
Oct 7, 2026
Finished Sq Ft:
2,890
Lot Size:
9,848 sqft / 0.23 acres (approx)
Year Built:
1974
See this Listing
Schools
School District:
Los Angeles Unified
Interior
Appliances
Gas Range, Gas Oven, Dishwasher
Bathrooms
1 Full Bathroom, 1 Three Quarter Bathroom, 1 Half Bathroom
Cooling
Central Air
Flooring
Tile, Carpet, Laminate
Heating
Natural Gas, Central
Interior Features
Crown Molding, Balcony, High Ceilings, Ceiling Fan(s), Open Floorplan, Granite Counters
Laundry Features
Laundry Room, In Garage
Levels
Two
Main Level Bathrooms
1
Exterior
Architectural Style
Contemporary
Attached Garage YN
1
Common Walls
2+ Common Walls
Community Features
Street Lights, Sidewalks, Suburban
Covered Spaces
3
Garage Spaces
3
Lot Features
Cul-De-Sac
Open Parking YN
1
Parking Features
Direct Access, Garage – Three Door, Driveway
Parking Spots
3
Parking Total
3
Patio And Porch Features
Concrete
Roof
Tar/Gravel
Security Features
Carbon Monoxide Detector(s), Smoke Detector(s)
Spa Features
None
Stories
2
View
Trees/Woods, Hills
Window Features
Skylight(s), Stained Glass, Blinds, Screens
Financial
Map
Community
- Address22611 Michale Street West Hills CA
- CityWest Hills
- CountyLos Angeles
- Zip Code91304
Market Summary
Current real estate data for Single Family in West Hills as of Oct 23, 2026
109
Single Family Listed
57
Avg DOM
546
Avg $ / SqFt
$1,279,142
Avg List Price
Property Summary
- 22611 Michale Street West Hills CA is a Single Family for sale in West Hills, CA, 91304. It is listed for $1,100,000 and features 4 beds, 2 baths, and has approximately 2,890 square feet of living space, and was originally constructed in 1974. The current price per square foot is $381. The average price per square foot for Single Family listings in West Hills is $546. The average listing price for Single Family in West Hills is $1,279,142.
Similar Listings Nearby
 Courtesy of Dalton Wade, Inc.. Disclaimer: All data relating to real estate for sale on this page comes from the Broker Reciprocity (BR) of the California Regional Multiple Listing Service. Detailed information about real estate listings held by brokerage firms other than include the name of the listing broker. Neither the listing company nor shall be responsible for any typographical errors, misinformation, misprints and shall be held totally harmless. The Broker providing this data believes it to be correct, but advises interested parties to confirm any item before relying on it in a purchase decision. Copyright 2026. California Regional Multiple Listing Service. All rights reserved.
22611 Michale Street
West Hills, CA