
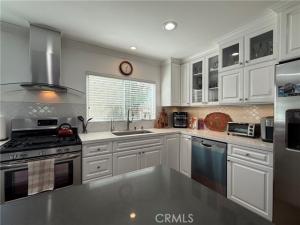
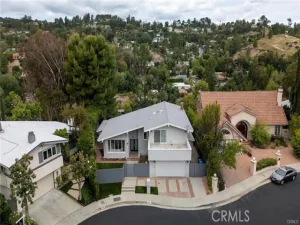
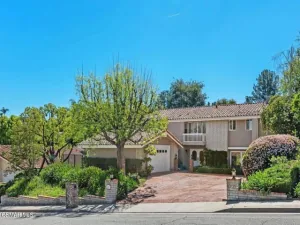
Large single-level entertainer’s dream home is priced to sell! Modern kitchen, formal living room, formal dining room and great room with pool view. Huge primary suite with walk-in closet, secondary closet, full bathroom, and fireplace (uses electric insert). Three more bedrooms are all larger than 12′ x 12′. Two more bathrooms complete the interior. Wrap-around backyard with pool and separate spa is the ultimate gathering place. Mature lemon tree and garden area in the backyard. Grow organic fruits and veggies in your own greenhouse. Kitchen, roof, pool pump and pool heater replaced 2018. HVAC replaced 2021. Energy efficient lighting, appliances, dual-pane windows and HVAC. New carpet in primary bedroom. Front of house faces West. Floorplan (photo 5) is AI generated and the room sizes appear to be smaller than actual. Therefore, total size (2709 sq. ft on floorplan) is less than actual (2794 sq. ft per LA County Assessor).
Property Details
Price:
$1,399,000
MLS #:
SB26226380
Status:
Active
Beds:
4
Baths:
2.5
Type:
Single Family
Subtype:
Single Family Residence
Neighborhood:
whllwoodlandhills
Listed Date:
Nov 7, 2026
Finished Sq Ft:
2,794
Lot Size:
10,214 sqft / 0.23 acres (approx)
Year Built:
1974
See this Listing
Schools
School District:
Los Angeles Unified
Interior
Appliances
ENERGY STAR Qualified Appliances, Disposal, Electric Water Heater, Refrigerator, Vented Exhaust Fan, Free-Standing Range, ENERGY STAR Qualified Water Heater, Water Purifier, Gas Range, Water Line to Refrigerator, Freezer, Dishwasher
Bathrooms
2 Full Bathrooms, 1 Half Bathroom
Cooling
Electric, Central Air, ENERGY STAR Qualified Equipment
Flooring
Carpet, Wood, Laminate
Heating
Fireplace(s), Natural Gas, Electric, Forced Air, Central, ENERGY STAR Qualified Equipment
Interior Features
Sunken Living Room, Pantry, Recessed Lighting, Open Floorplan, Storage, Granite Counters
Laundry Features
Gas Dryer Hookup, In Garage, Washer Hookup, Washer Included, Dryer Included
Levels
One
Main Level Bathrooms
3
Main Level Bedrooms
4
Exterior
Accessibility Features
None
Attached Garage YN
1
Common Walls
No Common Walls
Community Features
Foothills, Street Lights, Suburban
Construction Materials
Frame, Stucco, Stone, Drywall Walls
Covered Spaces
2
Direction Faces
West
Exterior Features
Sump Pump, Rain Gutters, Lighting
Fencing
Block, Fair Condition
Garage Spaces
2
Green Energy Efficient
Lighting, Appliances, HVAC, Water Heater, Windows
Lot Features
Cul-De-Sac, Paved, Rectangular Lot, 0-1 Unit/Acre, Garden, Lot 10000-19999 Sqft, Back Yard, Up Slope from Street
Open Parking Spaces
2
Open Parking YN
1
Other Structures
Greenhouse
Parking Features
Concrete, Driveway Up Slope From Street, Direct Access, Garage – Single Door, Garage Door Opener, Garage Faces Side
Parking Spots
4
Parking Total
4
Patio And Porch Features
Brick
Roof
Composition, Shingle
Security Features
Carbon Monoxide Detector(s), Smoke Detector(s)
Spa Features
Permits, Private, Heated
Stories
1
View
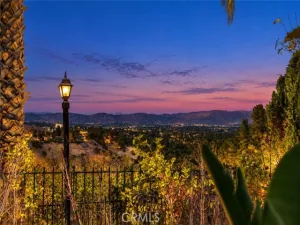
City Lights, Neighborhood, Pool
Window Features
Double Pane Windows, Plantation Shutters, Custom Covering, Stained Glass, ENERGY STAR Qualified Windows, Blinds, Screens
Financial
Map
Community
- Address5018 Macfarlane Lane Woodland Hills CA
- CityWoodland Hills
- CountyLos Angeles
- Zip Code91364
Subdivisions in Woodland Hills
Market Summary
Current real estate data for Single Family in Woodland Hills as of Nov 12, 2026
250
Single Family Listed
87
Avg DOM
599
Avg $ / SqFt
$1,623,469
Avg List Price
Property Summary
- 5018 Macfarlane Lane Woodland Hills CA is a Single Family for sale in Woodland Hills, CA, 91364. It is listed for $1,399,000 and features 4 beds, 3 baths, and has approximately 2,794 square feet of living space, and was originally constructed in 1974. The current price per square foot is $501. The average price per square foot for Single Family listings in Woodland Hills is $599. The average listing price for Single Family in Woodland Hills is $1,623,469.
Similar Listings Nearby
 Courtesy of Peninsula Realty, Inc.. Disclaimer: All data relating to real estate for sale on this page comes from the Broker Reciprocity (BR) of the California Regional Multiple Listing Service. Detailed information about real estate listings held by brokerage firms other than include the name of the listing broker. Neither the listing company nor shall be responsible for any typographical errors, misinformation, misprints and shall be held totally harmless. The Broker providing this data believes it to be correct, but advises interested parties to confirm any item before relying on it in a purchase decision. Copyright 2026. California Regional Multiple Listing Service. All rights reserved.
5018 Macfarlane Lane
Woodland Hills, CA