
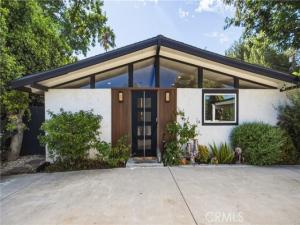
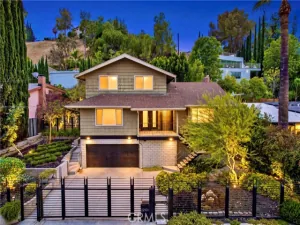
Welcome to this beautifully reimagined Palmer and Krisel designed Mid-Century Modern home in the heart of Woodland Hills, where timeless architectural character meets thoughtful modern upgrades. This spacious single-story residence offers 4 bedrooms and 2 bathrooms with soaring vaulted ceilings, clean lines, and an open, light-filled floor plan. The interior features hardwood floors, European style fixtures, custom cabinetry and woodwork, an expansive kitchen with oversized island, and a striking chevron-tile adorned fireplace. The home has been recently enhanced with numerous upgrades, including new interior room doors, a new outdoor electrical panel, updated PVC plumbing, new rain gutters, recent roof and recent HVAC system. The beautifully landscaped exterior offers exceptional privacy with new metal perimeter fencing, power front gate, and many fruit and privacy trees in both the front and rear gardens. Multiple stone-paved patios and a gas fireplace create the perfect setting for outdoor entertaining, while the spacious backyard features over 3,000 sq. ft. of artificial turf and mature landscaping. Located in the highly sought-after Corbin Palms neighborhood, just minutes from Ventura Boulevard, The Village, Westfield Topanga, shopping, dining, entertainment, and top-rated charter schools. This is a special opportunity to own a distinctive Mid-Century Modern home that has been thoughtfully updated and continually improved.
Property Details
Price:
$1,125,000
MLS #:
SR26177741
Status:
Active
Beds:
4
Baths:
2
Type:
Single Family
Subtype:
Single Family Residence
Neighborhood:
whllwoodlandhills
Listed Date:
Aug 26, 2026
Finished Sq Ft:
1,392
Lot Size:
7,410 sqft / 0.17 acres (approx)
Year Built:
1954
See this Listing
Schools
School District:
Los Angeles Unified
Interior
Appliances
Microwave, Refrigerator, Range Hood, Gas Oven, Electric Cooktop
Bathrooms
2 Full Bathrooms
Cooling
Central Air
Flooring
Tile, Wood
Heating
Central
Interior Features
Quartz Counters, High Ceilings, Recessed Lighting, Open Floorplan
Laundry Features
Laundry Closet
Levels
One
Main Level Bathrooms
2
Main Level Bedrooms
4
Exterior
Architectural Style
Mid Century Modern
Common Walls
No Common Walls
Community Features
Sidewalks, Suburban
Covered Spaces
2
Direction Faces
East
Fencing
Block, Privacy, Wrought Iron
Lot Features
Corner Lot, Level with Street, Landscaped, Rectangular Lot, 0-1 Unit/Acre, Level, Front Yard, Sprinkler System, Yard
Open Parking Spaces
2
Open Parking YN
1
Other Structures
Gazebo
Parking Features
Auto Driveway Gate, Paved, Driveway, Attached Carport
Parking Spots
4
Parking Total
4
Patio And Porch Features
Stone
Roof
Shingle
Spa Features
None
Stories
1
View
None
Window Features
Double Pane Windows
Financial
Map
Community
- Address19705 Hamlin Street Woodland Hills CA
- CityWoodland Hills
- CountyLos Angeles
- Zip Code91367
Subdivisions in Woodland Hills
Market Summary
Current real estate data for Single Family in Woodland Hills as of Oct 27, 2026
271
Single Family Listed
79
Avg DOM
595
Avg $ / SqFt
$1,638,468
Avg List Price
Property Summary
- 19705 Hamlin Street Woodland Hills CA is a Single Family for sale in Woodland Hills, CA, 91367. It is listed for $1,125,000 and features 4 beds, 2 baths, and has approximately 1,392 square feet of living space, and was originally constructed in 1954. The current price per square foot is $808. The average price per square foot for Single Family listings in Woodland Hills is $595. The average listing price for Single Family in Woodland Hills is $1,638,468.
Similar Listings Nearby

 Courtesy of Equity Union. Disclaimer: All data relating to real estate for sale on this page comes from the Broker Reciprocity (BR) of the California Regional Multiple Listing Service. Detailed information about real estate listings held by brokerage firms other than include the name of the listing broker. Neither the listing company nor shall be responsible for any typographical errors, misinformation, misprints and shall be held totally harmless. The Broker providing this data believes it to be correct, but advises interested parties to confirm any item before relying on it in a purchase decision. Copyright 2026. California Regional Multiple Listing Service. All rights reserved.
19705 Hamlin Street
Woodland Hills, CA