
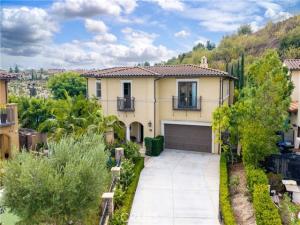
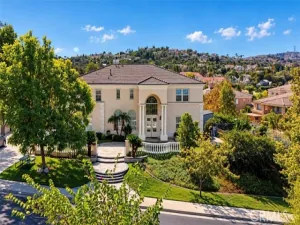
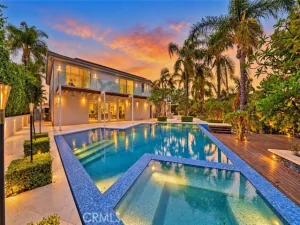
Stunning luxury estate situated on an expansive, nearly 0.8-acre flat lot in a quiet cul-de-sac, offering approximately 5,006 square feet of beautifully designed living space. This exceptional residence features 5 bedrooms, all en-suite, 5.5 bathrooms, plus a spacious open loft, including a highly desirable main-floor bedroom suite. The home has been beautifully updated with brand-new real hardwood flooring throughout, creating a warm and elegant feel from room to room. The gourmet kitchen features white cabinetry, quartz countertops, a large center island, and quality appliances, complemented by a separate Chinese wok kitchen—perfect for everyday cooking and entertaining. The open and spacious floor plan includes an elegant formal living room, formal dining room, and a large family room with fireplace. The luxurious primary suite offers a private retreat, walk-in closet, and spa-inspired bathroom with a soaking tub and separate shower. Upstairs, the oversized loft opens to a balcony with beautiful mountain and city-lights views. The resort-style backyard is truly impressive, featuring an expansive patio, built-in BBQ, lighted basketball court, putting green, professional landscaping, and mature fruit trees—all set on a rare, huge flat lot with exceptional space for outdoor entertaining and recreation. Additional highlights include two central HVAC systems, water softener, plantation shutters, recessed lighting, a 3-car attached garage, and a Tesla EV charger. Located in a peaceful hillside setting with beautiful mountain and city-lights views, this exceptional property offers a rare combination of luxury, privacy, space, and indoor-outdoor living. A truly special home with room to live, entertain, and enjoy.
Property Details
Price:
$2,980,000
MLS #:
TR26213683
Status:
Active
Beds:
5
Baths:
6
Type:
Single Family
Subtype:
Single Family Residence
Neighborhood:
669westcovina
Listed Date:
Oct 1, 2026
Finished Sq Ft:
5,006
Lot Size:
34,482 sqft / 0.79 acres (approx)
Year Built:
2015
See this Listing
Schools
School District:
West Covina
Interior
Bathrooms
6 Full Bathrooms
Cooling
Gas, Central Air
Heating
Central
Laundry Features
Laundry Room, Upper Level
Levels
Two
Main Level Bathrooms
2
Main Level Bedrooms
1
Exterior
Attached Garage YN
1
Common Walls
No Common Walls
Community Features
Sidewalks
Covered Spaces
3
Garage Spaces
3
Green Energy Efficient
HVAC, Water Heater
Lot Features
0-1 Unit/Acre
Parking Spots
3
Parking Total
3
Stories
2
View
Mountain(s), City Lights, Hills
Financial
Map
Community
- Address1280 Inspiration West Covina CA
- CityWest Covina
- CountyLos Angeles
- Zip Code91791
Market Summary
Current real estate data for Single Family in West Covina as of Nov 15, 2026
99
Single Family Listed
54
Avg DOM
540
Avg $ / SqFt
$1,157,968
Avg List Price
Property Summary
- 1280 Inspiration West Covina CA is a Single Family for sale in West Covina, CA, 91791. It is listed for $2,980,000 and features 5 beds, 6 baths, and has approximately 5,006 square feet of living space, and was originally constructed in 2015. The current price per square foot is $595. The average price per square foot for Single Family listings in West Covina is $540. The average listing price for Single Family in West Covina is $1,157,968.
Similar Listings Nearby
 Courtesy of Champions Real Estate. Disclaimer: All data relating to real estate for sale on this page comes from the Broker Reciprocity (BR) of the California Regional Multiple Listing Service. Detailed information about real estate listings held by brokerage firms other than include the name of the listing broker. Neither the listing company nor shall be responsible for any typographical errors, misinformation, misprints and shall be held totally harmless. The Broker providing this data believes it to be correct, but advises interested parties to confirm any item before relying on it in a purchase decision. Copyright 2026. California Regional Multiple Listing Service. All rights reserved.
1280 Inspiration
West Covina, CA