
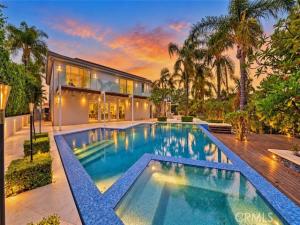
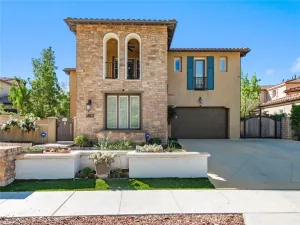
Perched at the top of a private cul-de-sac in one of West Covina’s most coveted hillside enclaves, this 5,580 sq ft contemporary estate is an entertainer’s dream with a retreat’s soul. A palm-lined driveway sets the tone. Inside, walls of glass carry you through an open plan built for effortless indoor-outdoor living. Five en-suite bedrooms occupy the second floor, joined by a versatile main-level flex room that serves as a sixth bedroom, home office, or private retreat, with a full 3/4 bath on the same level (six baths total). The living room opens through wide sliders to a resort-style pool and spa, built-in BBQ, and tropical grounds framed by mature palms, bamboo, and a tranquil waterfall pond. Upstairs, the primary suite opens to a private balcony with sweeping mountain and city-lights views. Previous owners and the current seller have reportedly invested over $1.9M combined in the home’s transformation and upkeep. Three-car garage and paid-off solar. A peaceful hilltop setting, yet minutes from South Hills Golf & Country Club, schools, shopping, parks, hiking trails, and freeway access.
Property Details
Price:
$2,900,000
MLS #:
GD26213275
Status:
Active
Beds:
6
Baths:
5.25
Type:
Single Family
Subtype:
Single Family Residence
Neighborhood:
669westcovina
Listed Date:
Sep 30, 2026
Finished Sq Ft:
5,580
Lot Size:
26,301 sqft / 0.60 acres (approx)
Year Built:
1989
See this Listing
Schools
School District:
Covina Valley Unified
Interior
Appliances
Gas Cooktop, Water Heater, Disposal, Microwave, Refrigerator, Barbecue, Range Hood, Water Line to Refrigerator, Freezer, Gas Oven, Dishwasher
Bathrooms
3 Full Bathrooms, 3 Three Quarter Bathrooms
Cooling
Central Air, Zoned
Flooring
Stone, Wood
Heating
Fireplace(s), Central
Interior Features
Wet Bar, Bar, Balcony, Built-in Features, Unfurnished, High Ceilings, Pantry, Two Story Ceilings
Laundry Features
Gas Dryer Hookup, In Garage, Washer Hookup
Levels
Two
Main Level Bathrooms
1
Main Level Bedrooms
1
Exterior
Architectural Style
Modern, Contemporary, Mediterranean
Attached Garage YN
1
Common Walls
No Common Walls
Community Features
Valley, Curbs, Hiking, Mountainous, Street Lights, Sidewalks, Suburban, Park
Covered Spaces
3
Exterior Features
Koi Pond, Barbecue, Lighting
Fencing
Wood, Privacy, Good Condition
Garage Spaces
3
Lot Features
Sprinklers Timer, Yard, Sloped Down, 0-1 Unit/Acre, Wooded, Park Nearby, Landscaped, Steep Slope, Front Yard, Irregular Lot, Back Yard, Lot 20000-39999 Sqft, Cul-De-Sac, Sprinklers In Front, Paved
Open Parking Spaces
3
Open Parking YN
1
Parking Features
Garage, Garage – Three Door, Garage Faces Front, Driveway, Garage Door Opener
Parking Spots
6
Parking Total
6
Roof
Concrete, Tile
Security Features
Carbon Monoxide Detector(s), Fire and Smoke Detection System, Wired for Alarm System, Smoke Detector(s)
Spa Features
In Ground, Private, Heated
Stories
2
View
Mountain(s), Pond, Trees/Woods, City Lights, Pool, Hills, Canyon, Valley
Financial
Map
Community
- Address1072 Holiday Drive West Covina CA
- CityWest Covina
- CountyLos Angeles
- Zip Code91791
Subdivisions in West Covina
Market Summary
Current real estate data for Single Family in West Covina as of Oct 19, 2026
130
Single Family Listed
58
Avg DOM
489
Avg $ / SqFt
$968,438
Avg List Price
Property Summary
- 1072 Holiday Drive West Covina CA is a Single Family for sale in West Covina, CA, 91791. It is listed for $2,900,000 and features 6 beds, 5 baths, and has approximately 5,580 square feet of living space, and was originally constructed in 1989. The current price per square foot is $520. The average price per square foot for Single Family listings in West Covina is $489. The average listing price for Single Family in West Covina is $968,438.
Similar Listings Nearby

 Courtesy of Archetype Real Estate Group In. Disclaimer: All data relating to real estate for sale on this page comes from the Broker Reciprocity (BR) of the California Regional Multiple Listing Service. Detailed information about real estate listings held by brokerage firms other than include the name of the listing broker. Neither the listing company nor shall be responsible for any typographical errors, misinformation, misprints and shall be held totally harmless. The Broker providing this data believes it to be correct, but advises interested parties to confirm any item before relying on it in a purchase decision. Copyright 2026. California Regional Multiple Listing Service. All rights reserved.
1072 Holiday Drive
West Covina, CA