
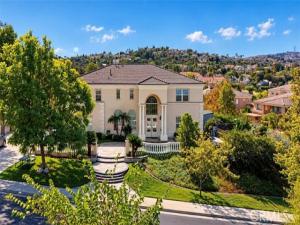
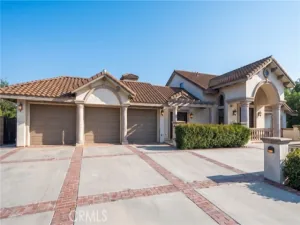
An architectural showpiece in prestigious Rowland Heights, this magnificent two-story estate offers 5,618 sqft of luxurious living space on an expansive half-acre lot in a 24-hour guard-gated community. Enjoy breathtaking 180° panoramic city lights views, 5 bedrooms, 4.5 baths, 3 suites, a bonus room used as an office, and a spacious open loft on the 2nd floor. The grand double-door entry opens to soaring ceilings, upgraded marble flooring, and abundant natural light. The gourmet kitchen features upgraded quartz countertops, top-of-the-line built-in appliances, a center island, breakfast nook, and a separate Viking wok kitchen. The spacious family room features a fireplace, while two strategically placed staircases provide elegant and convenient access to the upper level. The luxurious primary suite offers a private retreat, walk-in closet, and grand bath with tub and separate showers. An oversized balcony overlooks the spectacular city lights and mountain view. The professionally landscaped grounds feature a sparkling pool and spa, custom water fountain, expansive hardscape, huge flat backyard, wide side yard, and a 3-car garage with a long driveway that can accommodate up to 10 additional cars. And there are two EV chargers available. Conveniently located near premium shopping, dining, and Markets, 60/57 freeways, and acclaimed Rowland Unified schools. A refined private retreat offering exceptional views, elegance, and timeless luxury.
Property Details
Price:
$2,990,000
MLS #:
WS26211924
Status:
Active Under Contract
Beds:
5
Baths:
4.5
Type:
Single Family
Subtype:
Single Family Residence
Neighborhood:
652rowlandheights
Listed Date:
Sep 29, 2026
Finished Sq Ft:
5,618
Lot Size:
22,205 sqft / 0.51 acres (approx)
Year Built:
2001
See this Listing
Schools
School District:
Rowland Unified
Interior
Bathrooms
4 Full Bathrooms, 1 Half Bathroom
Cooling
Dual, Central Air
Flooring
Carpet, Stone, Wood
Heating
Central
Interior Features
Balcony, High Ceilings, 2 Staircases
Laundry Features
Inside, Laundry Room
Levels
Two
Main Level Bathrooms
4
Main Level Bedrooms
1
Exterior
Association Amenities
Guard
Attached Garage YN
1
Common Walls
No Common Walls
Community Features
Street Lights, Sidewalks
Covered Spaces
3
Garage Spaces
3
Lot Features
Landscaped, Front Yard, Sprinkler System, Back Yard, Lot 20000-39999 Sqft
Parking Features
Garage
Parking Spots
3
Parking Total
3
Patio And Porch Features
Wood, Patio Open
Security Features
24 Hour Security, Gated with Guard, Gated Community
Stories
2
View
City Lights
Financial
HOA Fee
$759
HOA Fee Frequency
Monthly
HOA Name
Wind River
HOA Phone
909-297-2550
Map
Community
- Address19836 Blue Ridge Road Rowland Heights CA
- CityRowland Heights
- CountyLos Angeles
- Zip Code91748
Market Summary
Current real estate data for Single Family in Rowland Heights as of Oct 19, 2026
101
Single Family Listed
103
Avg DOM
388
Avg $ / SqFt
$876,107
Avg List Price
Property Summary
- 19836 Blue Ridge Road Rowland Heights CA is a Single Family for sale in Rowland Heights, CA, 91748. It is listed for $2,990,000 and features 5 beds, 5 baths, and has approximately 5,618 square feet of living space, and was originally constructed in 2001. The current price per square foot is $532. The average price per square foot for Single Family listings in Rowland Heights is $388. The average listing price for Single Family in Rowland Heights is $876,107.
Similar Listings Nearby

 Courtesy of Real Brokerage Technologies. Disclaimer: All data relating to real estate for sale on this page comes from the Broker Reciprocity (BR) of the California Regional Multiple Listing Service. Detailed information about real estate listings held by brokerage firms other than include the name of the listing broker. Neither the listing company nor shall be responsible for any typographical errors, misinformation, misprints and shall be held totally harmless. The Broker providing this data believes it to be correct, but advises interested parties to confirm any item before relying on it in a purchase decision. Copyright 2026. California Regional Multiple Listing Service. All rights reserved.
19836 Blue Ridge Road
Rowland Heights, CA