

**Breathtaking Views! Exceptional Privacy! Resort-Style Living!**
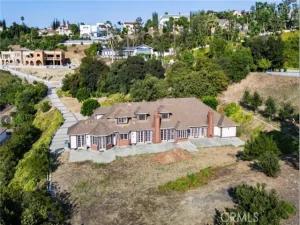
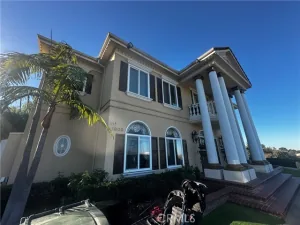
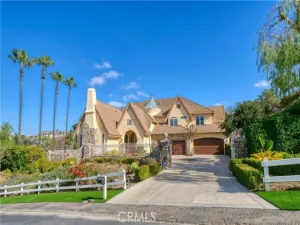
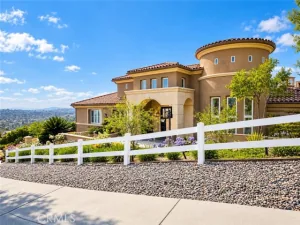
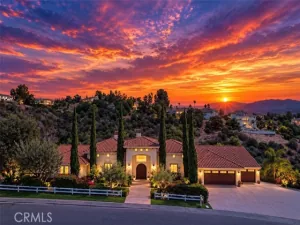
Discover this magnificent Mediterranean-style estate in the prestigious 24-hour guard-gated community of The Country Estates in Diamond Bar. Situated on over an acre of land, this exceptional property offers breathtaking panoramic views, remarkable privacy, and an extraordinary lifestyle.
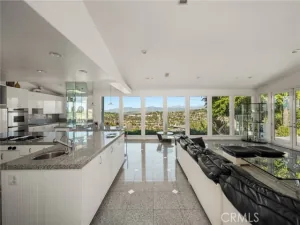
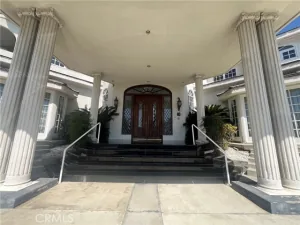
A grand double-door entrance welcomes you into an impressive foyer featuring soaring ceilings, an elegant curved staircase, exquisite chandeliers, and beautiful architectural details. The main level offers spacious living and dining areas, a generous kitchen, and a private guest suite with its own sitting room and separate entrance—ideal for multigenerational living. An expansive deck and covered gazebo provide the perfect setting to relax and enjoy spectacular views.
Upstairs, the luxurious primary suite features spacious walk-in closets, accompanied by four additional bedrooms, most with private bathrooms. Beautiful views can be enjoyed from every level.
The two main levels offer approximately 6,013 sq. ft. of permitted living space, while the lower level provides approximately 4,339 sq. ft. of additional space, featuring expansive entertainment and gathering areas, a bar, balcony, indoor pool, and spa. This versatile space offers endless possibilities for a home theater, game room, fitness area, or family celebrations. The additional lower-level space is not included in the permitted living area.
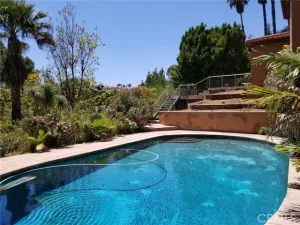
Outdoor amenities include a swimming pool with restroom, shower, and changing facilities. Additional highlights include a three-car garage, RV parking, circular driveway, horse stalls, and basement storage space.
Enjoy the tranquility of a private countryside retreat with convenient access to freeways, shopping, dining, golf courses, and community recreational amenities. A rare opportunity to experience extraordinary space, stunning views, and resort-style living!
Discover this magnificent Mediterranean-style estate in the prestigious 24-hour guard-gated community of The Country Estates in Diamond Bar. Situated on over an acre of land, this exceptional property offers breathtaking panoramic views, remarkable privacy, and an extraordinary lifestyle.
A grand double-door entrance welcomes you into an impressive foyer featuring soaring ceilings, an elegant curved staircase, exquisite chandeliers, and beautiful architectural details. The main level offers spacious living and dining areas, a generous kitchen, and a private guest suite with its own sitting room and separate entrance—ideal for multigenerational living. An expansive deck and covered gazebo provide the perfect setting to relax and enjoy spectacular views.
Upstairs, the luxurious primary suite features spacious walk-in closets, accompanied by four additional bedrooms, most with private bathrooms. Beautiful views can be enjoyed from every level.
The two main levels offer approximately 6,013 sq. ft. of permitted living space, while the lower level provides approximately 4,339 sq. ft. of additional space, featuring expansive entertainment and gathering areas, a bar, balcony, indoor pool, and spa. This versatile space offers endless possibilities for a home theater, game room, fitness area, or family celebrations. The additional lower-level space is not included in the permitted living area.
Outdoor amenities include a swimming pool with restroom, shower, and changing facilities. Additional highlights include a three-car garage, RV parking, circular driveway, horse stalls, and basement storage space.
Enjoy the tranquility of a private countryside retreat with convenient access to freeways, shopping, dining, golf courses, and community recreational amenities. A rare opportunity to experience extraordinary space, stunning views, and resort-style living!
Property Details
Price:
$3,300,000
MLS #:
OC26232306
Status:
Active
Beds:
6
Baths:
7.5
Type:
Single Family
Subtype:
Single Family Residence
Neighborhood:
616diamondbar
Listed Date:
Nov 12, 2026
Finished Sq Ft:
10,352
Lot Size:
46,157 sqft / 1.06 acres (approx)
Year Built:
1977
See this Listing
Schools
School District:
Walnut Valley Unified
Interior
Appliances
Disposal, Gas Water Heater, Range Hood, Double Oven, Dishwasher, Electric Cooktop
Bathrooms
3 Full Bathrooms, 5 Three Quarter Bathrooms, 1 Half Bathroom, 1 One Quarter Bathroom
Cooling
Central Air, Wall/Window Unit(s)
Flooring
Tile, Carpet, Bamboo, Laminate
Heating
Fireplace(s), Central
Interior Features
Living Room Deck Attached, High Ceilings, In-Law Floorplan, Tile Counters, Ceiling Fan(s), Open Floorplan, Bar, Ceramic Counters, Balcony, Built-in Features, 2 Staircases, Storage
Laundry Features
Inside, Laundry Room, Gas & Electric Dryer Hookup, Washer Hookup
Levels
Three Or More
Main Level Bathrooms
3
Main Level Bedrooms
1
Exterior
Accessibility Features
Parking
Architectural Style
Mediterranean
Association Amenities
Call for Rules, Spa/Hot Tub, Trail(s), Picnic Area, Security, Horse Trails, Pool, Controlled Access, Clubhouse, Maintenance Grounds, Sport Court, Pets Permitted, Guard, Recreation Room, Playground
Attached Garage YN
1
Common Walls
No Common Walls
Community Features
Horse Trails, Street Lights, Storm Drains
Covered Spaces
3
Direction Faces
South
Exterior Features
Rain Gutters, Lighting
Fencing
Block, Vinyl, Wood
Garage Spaces
3
Lot Features
Sprinklers In Front, Lot Over 40000 Sqft, Horse Property, Sprinkler System, Sprinklers In Rear, Yard
Open Parking YN
1
Other Structures
Storage, Guest House Attached
Parking Features
Off Street, Permit Required, Circular Driveway, Driveway – Brick, Direct Access, Garage Faces Front, Garage Door Opener
Parking Spots
3
Parking Total
3
Patio And Porch Features
Cabana, Deck
Roof
Tile
Security Features
Fire Sprinkler System, Carbon Monoxide Detector(s), Gated with Attendant, 24 Hour Security, Smoke Detector(s), Gated with Guard, Automatic Gate
Spa Features
Private, Heated
Stories
3
View
Mountain(s), Trees/Woods, City Lights, Neighborhood, Hills, Valley, Panoramic
Window Features
Double Pane Windows
Financial
HOA Fee
$294
HOA Fee Frequency
Monthly
HOA Name
Diamond Bar Country Estates
HOA Phone
9098614114
Map
Community
- Address2677 Wagon Train Diamond Bar CA
- CityDiamond Bar
- CountyLos Angeles
- Zip Code91765
Market Summary
Current real estate data for Single Family in Diamond Bar as of Nov 20, 2026
98
Single Family Listed
88
Avg DOM
583
Avg $ / SqFt
$2,131,389
Avg List Price
Property Summary
- 2677 Wagon Train Diamond Bar CA is a Single Family for sale in Diamond Bar, CA, 91765. It is listed for $3,300,000 and features 6 beds, 8 baths, and has approximately 10,352 square feet of living space, and was originally constructed in 1977. The current price per square foot is $319. The average price per square foot for Single Family listings in Diamond Bar is $583. The average listing price for Single Family in Diamond Bar is $2,131,389.
Similar Listings Nearby
 Courtesy of JC Pacific Corp. Disclaimer: All data relating to real estate for sale on this page comes from the Broker Reciprocity (BR) of the California Regional Multiple Listing Service. Detailed information about real estate listings held by brokerage firms other than include the name of the listing broker. Neither the listing company nor shall be responsible for any typographical errors, misinformation, misprints and shall be held totally harmless. The Broker providing this data believes it to be correct, but advises interested parties to confirm any item before relying on it in a purchase decision. Copyright 2026. California Regional Multiple Listing Service. All rights reserved.
2677 Wagon Train
Diamond Bar, CA