
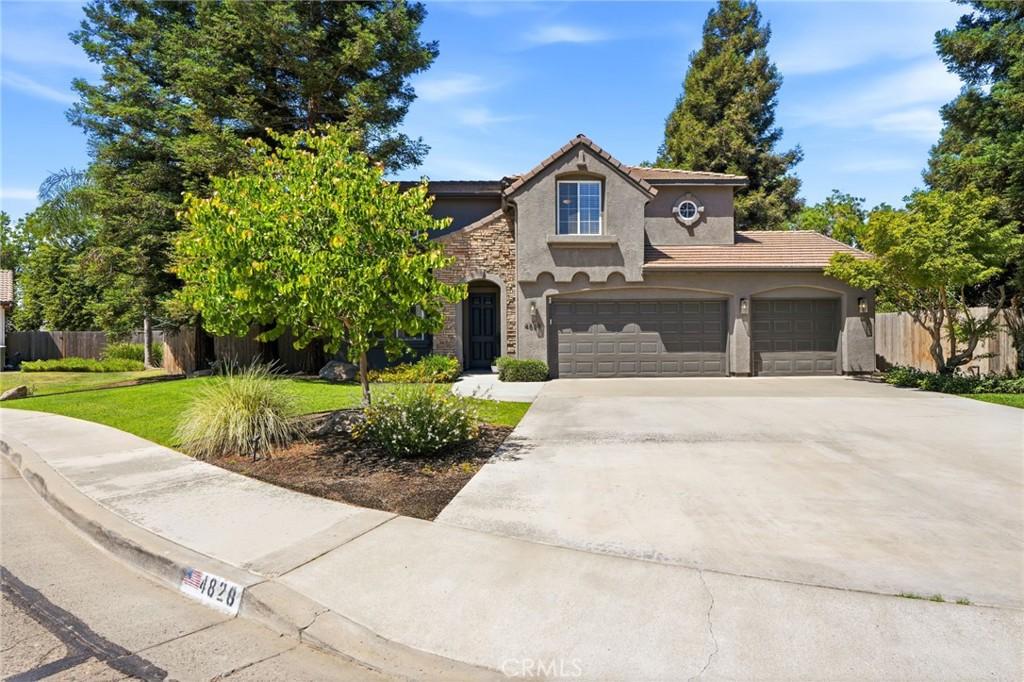
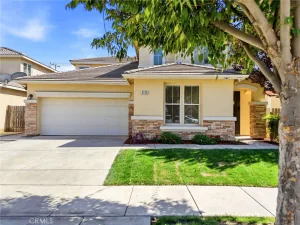
Welcome to this beautifully updated home in the highly sought-after Serenata neighborhood of Northwest Visalia. Tucked away in a quiet cul-de-sac and located just moments from Oak Grove Elementary, this impressive property offers outstanding curb appeal, a rare 4-car garage, and a thoughtfully designed floor plan that blends comfort, style, and functionality. From the moment you step inside, you’ll appreciate the abundance of natural light, elegant finishes, and inviting living spaces designed for modern living.
The heart of the home is the stunning remodeled kitchen featuring quartz countertops, custom cabinetry, stainless steel appliances, designer lighting, and an oversized island perfect for gathering with family and friends. Multiple living and dining areas provide flexibility for entertaining, working from home, or simply enjoying everyday life. Upstairs, you’ll find four spacious bedrooms, including a luxurious primary suite complete with dual walk-in closets, a spa-inspired bathroom, soaking tub, oversized shower, dual vanities, and private balcony overlooking the backyard retreat.
Step outside and discover your own private resort. The backyard is designed for year-round enjoyment with a sparkling pool accented by a rock waterfall, expansive covered patio, lush lawn, and a charming courtyard perfect for morning coffee or evening relaxation. Combining exceptional indoor and outdoor living spaces with a prime location in one of Visalia’s most desirable neighborhoods, this home offers the lifestyle you’ve been waiting for. Schedule your private showing today
The heart of the home is the stunning remodeled kitchen featuring quartz countertops, custom cabinetry, stainless steel appliances, designer lighting, and an oversized island perfect for gathering with family and friends. Multiple living and dining areas provide flexibility for entertaining, working from home, or simply enjoying everyday life. Upstairs, you’ll find four spacious bedrooms, including a luxurious primary suite complete with dual walk-in closets, a spa-inspired bathroom, soaking tub, oversized shower, dual vanities, and private balcony overlooking the backyard retreat.
Step outside and discover your own private resort. The backyard is designed for year-round enjoyment with a sparkling pool accented by a rock waterfall, expansive covered patio, lush lawn, and a charming courtyard perfect for morning coffee or evening relaxation. Combining exceptional indoor and outdoor living spaces with a prime location in one of Visalia’s most desirable neighborhoods, this home offers the lifestyle you’ve been waiting for. Schedule your private showing today
Property Details
Price:
$624,900
MLS #:
PI26135445
Status:
Active
Beds:
4
Baths:
3
Type:
Single Family
Subtype:
Single Family Residence
Listed Date:
Jun 25, 2026
Finished Sq Ft:
2,873
Lot Size:
9,647 sqft / 0.22 acres (approx)
Year Built:
2000
See this Listing
Schools
School District:
Visalia Unified
Interior
Bathrooms
2 Full Bathrooms, 1 Half Bathroom
Cooling
CA
Laundry Features
IN
Levels
U
Main Level Bathrooms
1
Exterior
Attached Garage YN
1
Common Walls
NCW
Community Features
SUB
Garage Spaces
3
Parking Spots
3
Parking Total
3
View
NE
Financial
Map
Community
- Address4826 W Ceres CT Visalia CA
- CityVisalia
- CountyTulare
- Zip Code93291
Market Summary
Current real estate data for Single Family in Visalia as of Sep 22, 2026
34
Single Family Listed
81
Avg DOM
244
Avg $ / SqFt
$504,494
Avg List Price
Property Summary
- 4826 W Ceres CT Visalia CA is a Single Family for sale in Visalia, CA, 93291. It is listed for $624,900 and features 4 beds, 3 baths, and has approximately 2,873 square feet of living space, and was originally constructed in 2000. The current price per square foot is $218. The average price per square foot for Single Family listings in Visalia is $244. The average listing price for Single Family in Visalia is $504,494.
Similar Listings Nearby
 Courtesy of Independent Broker Network. Disclaimer: All data relating to real estate for sale on this page comes from the Broker Reciprocity (BR) of the California Regional Multiple Listing Service. Detailed information about real estate listings held by brokerage firms other than include the name of the listing broker. Neither the listing company nor shall be responsible for any typographical errors, misinformation, misprints and shall be held totally harmless. The Broker providing this data believes it to be correct, but advises interested parties to confirm any item before relying on it in a purchase decision. Copyright 2026. California Regional Multiple Listing Service. All rights reserved.
4826 W Ceres CT
Visalia, CA