
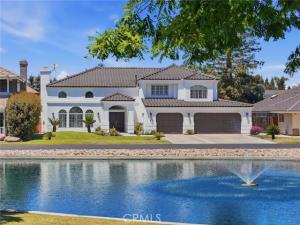
This beautifully upgraded two-story Mediterranean-style home blends timeless architecture with sophisticated modern design. Thoughtfully renovated throughout, it offers a bright, elegant living environment with stylish finishes and exceptional comfort.
Located in the gated community of The Lakes in Visalia, this approximately 2,788± sq. ft. residence sits on a beautifully landscaped 6,593± sq. ft. lot overlooking a tranquil lake with picturesque fountain views. Extensive updates create a fresh, refined atmosphere while preserving the home’s classic charm.
A grand two-story entry welcomes you with soaring ceilings, abundant natural light, and a sweeping staircase. The thoughtfully designed floor plan features four bedrooms, three bathrooms, formal living and dining rooms, and spacious gathering areas that provide the perfect balance of everyday comfort and elegant entertaining.
The remodeled kitchen is the heart of the home, showcasing quartz countertops, floor-to-ceiling cabinetry, a designer tile backsplash, stainless steel appliances, a new oven, a center island with a beverage refrigerator, and a bright breakfast nook with backyard access. The adjacent living room features dramatic ceilings, expansive windows, and a cozy fireplace.
Upstairs, the spacious primary suite offers a private balcony and an updated en-suite bath, creating a peaceful retreat. Outside, the Mediterranean-inspired exterior includes a tile roof, mature landscaping, a three-car garage, and a low-maintenance yard.
Residents of The Lakes enjoy scenic lakes, tennis courts, clubhouses, two community pools, and a gated entrance with staffed security. Conveniently located near shopping, dining, parks, and schools, this move-in-ready home offers an exceptional opportunity to enjoy living in one of Visalia’s most sought-after communities.
Located in the gated community of The Lakes in Visalia, this approximately 2,788± sq. ft. residence sits on a beautifully landscaped 6,593± sq. ft. lot overlooking a tranquil lake with picturesque fountain views. Extensive updates create a fresh, refined atmosphere while preserving the home’s classic charm.
A grand two-story entry welcomes you with soaring ceilings, abundant natural light, and a sweeping staircase. The thoughtfully designed floor plan features four bedrooms, three bathrooms, formal living and dining rooms, and spacious gathering areas that provide the perfect balance of everyday comfort and elegant entertaining.
The remodeled kitchen is the heart of the home, showcasing quartz countertops, floor-to-ceiling cabinetry, a designer tile backsplash, stainless steel appliances, a new oven, a center island with a beverage refrigerator, and a bright breakfast nook with backyard access. The adjacent living room features dramatic ceilings, expansive windows, and a cozy fireplace.
Upstairs, the spacious primary suite offers a private balcony and an updated en-suite bath, creating a peaceful retreat. Outside, the Mediterranean-inspired exterior includes a tile roof, mature landscaping, a three-car garage, and a low-maintenance yard.
Residents of The Lakes enjoy scenic lakes, tennis courts, clubhouses, two community pools, and a gated entrance with staffed security. Conveniently located near shopping, dining, parks, and schools, this move-in-ready home offers an exceptional opportunity to enjoy living in one of Visalia’s most sought-after communities.
Property Details
Price:
$697,500
MLS #:
FR26150618
Status:
Active
Beds:
4
Baths:
3
Type:
Single Family
Subtype:
Single Family Residence
Listed Date:
Jul 11, 2026
Finished Sq Ft:
2,788
Lot Size:
6,593 sqft / 0.15 acres (approx)
Year Built:
1991
See this Listing
Schools
School District:
Visalia Unified
Interior
Bathrooms
3 Full Bathrooms
Cooling
Central Air
Laundry Features
Gas & Electric Dryer Hookup, Upper Level
Levels
Two
Main Level Bathrooms
2
Main Level Bedrooms
2
Exterior
Association Amenities
Guard, Maintenance, Boat Dock, Tennis Court(s), Pool, Clubhouse, Banquet Facilities, Controlled Access, Maintenance Grounds, Security
Attached Garage YN
1
Common Walls
No Common Walls
Community Features
Suburban
Covered Spaces
3
Garage Spaces
3
Lot Features
Landscaped, Front Yard, Sprinkler System
Parking Spots
3
Parking Total
3
Stories
2
View
Pond, Water
Financial
HOA Fee
$525
HOA Fee Frequency
Monthly
HOA Name
The Lakes
HOA Phone
559-625-1900
Map
Community
- Address5622 W Prospect Visalia CA
- CityVisalia
- CountyTulare
- Zip Code93291
Market Summary
Current real estate data for Single Family in Visalia as of Nov 03, 2026
29
Single Family Listed
78
Avg DOM
237
Avg $ / SqFt
$475,607
Avg List Price
Property Summary
- 5622 W Prospect Visalia CA is a Single Family for sale in Visalia, CA, 93291. It is listed for $697,500 and features 4 beds, 3 baths, and has approximately 2,788 square feet of living space, and was originally constructed in 1991. The current price per square foot is $250. The average price per square foot for Single Family listings in Visalia is $237. The average listing price for Single Family in Visalia is $475,607.
Similar Listings Nearby
 Courtesy of ERA Valley Pro Realty. Disclaimer: All data relating to real estate for sale on this page comes from the Broker Reciprocity (BR) of the California Regional Multiple Listing Service. Detailed information about real estate listings held by brokerage firms other than include the name of the listing broker. Neither the listing company nor shall be responsible for any typographical errors, misinformation, misprints and shall be held totally harmless. The Broker providing this data believes it to be correct, but advises interested parties to confirm any item before relying on it in a purchase decision. Copyright 2026. California Regional Multiple Listing Service. All rights reserved.
5622 W Prospect
Visalia, CA