
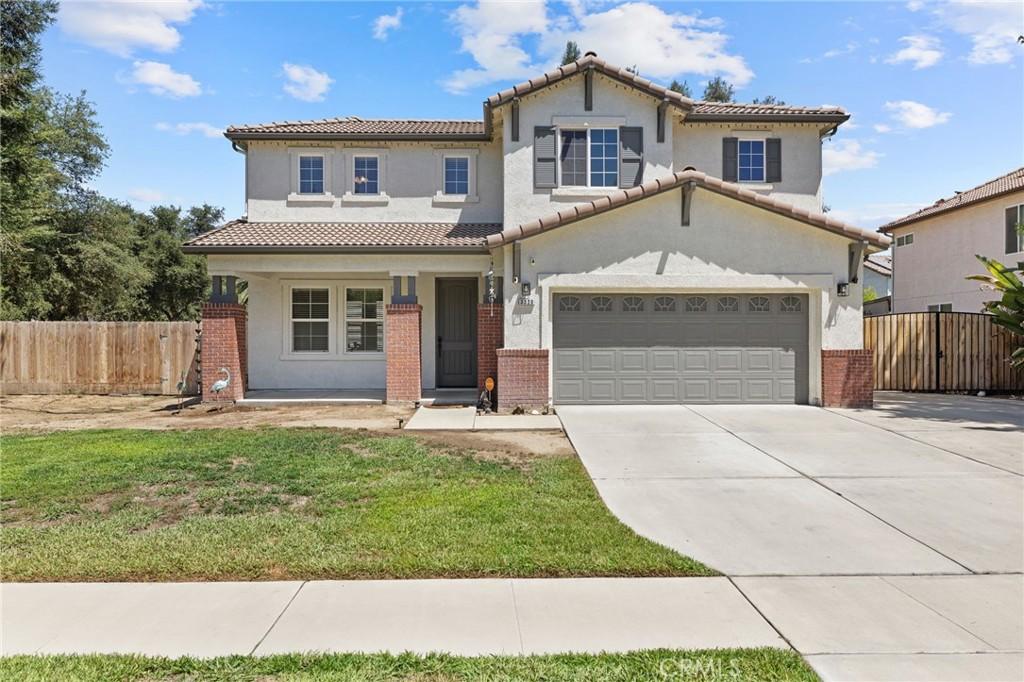
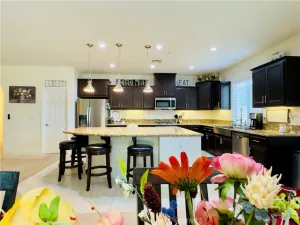
Welcome to an extraordinary residence where timeless elegance meets exceptional functionality, offering over 3,100 square feet of beautifully designed living space on an expansive quarter-acre lot in highly sought after Shannon Ranch. Thoughtfully crafted for both entertaining and comfortable everyday living, this impressive home features 5 bedrooms, 3 full bathrooms, and an abundance of flexible living areas designed to grow with your lifestyle. From the moment you step inside, you’ll appreciate the home’s generous proportions, highlighted by an expansive family room and an oversized living room that could be converted into an additional room. At the heart of the home, the spacious kitchen is sure to impress, showcasing rich granite countertops, an oversized center island, ample cabinetry, and abundant prep space, creating the perfect gathering place for family celebrations and memorable evenings with friends. Upstairs, an enormous bonus room, larger than many traditional bedrooms, offers endless possibilities as a sixth bedroom, game room, home theater, fitness studio, or an office, allowing the home to adapt effortlessly to your evolving needs. Retreat to the luxurious primary suite, a private sanctuary complete with its own cozy fireplace, dual walk in closets, a vanity, a relaxing soaking tub, and a separate walk in shower designed for everyday comfort. Step outside and discover your own private backyard oasis. The sparkling pool, resurfaced in 2022, is beautifully complemented by an expansive stamped concrete patio & three waterfalls, creating an inviting setting for resort-style relaxation, outdoor dining, and unforgettable gatherings under the California sky. Completing this exceptional property is a 2-car garage, an oversized driveway, and an approximately 50-foot gated RV parking area, providing ample room for recreational vehicles, boats, trailers, or additional parking without sacrificing curb appeal. Offering remarkable versatility, generous living spaces, and exceptional indoor-outdoor living, this is more than just a home, it’s a place where unforgettable memories are made. Rarely does a property combine this level of size, flexibility, and lifestyle in one remarkable package. Don’t miss the opportunity to make this exceptional residence your own.
Property Details
Price:
$699,000
MLS #:
NS26165771
Status:
Active
Beds:
5
Baths:
3
Type:
Single Family
Subtype:
Single Family Residence
Listed Date:
Jul 30, 2026
Finished Sq Ft:
3,160
Lot Size:
11,446 sqft / 0.26 acres (approx)
Year Built:
2005
See this Listing
Schools
School District:
Visalia Unified
Interior
Bathrooms
3 Full Bathrooms
Cooling
CA, DL, SEE
Flooring
VINY
Heating
FA
Interior Features
BI, CF, FC, ST, GRNC, OFP, PTRY, HCEL
Laundry Features
IR
Levels
U
Main Level Bathrooms
1
Main Level Bedrooms
1
Exterior
Attached Garage YN
1
Common Walls
NCW
Community Features
SDW, STM, SL, URB, CRB, CW, PARK, BIKI
Fencing
WD
Garage Spaces
2
Parking Spots
7
Parking Total
7
Patio And Porch Features
NO
Roof
TLE
Spa Features
NO
View
NO
Window Features
TIN, DPW
Financial
Map
Community
- Address3320 W Glendale Visalia CA
- CityVisalia
- CountyTulare
- Zip Code93291
Market Summary
Current real estate data for Single Family in Visalia as of Aug 29, 2026
38
Single Family Listed
71
Avg DOM
244
Avg $ / SqFt
$507,405
Avg List Price
Property Summary
- 3320 W Glendale Visalia CA is a Single Family for sale in Visalia, CA, 93291. It is listed for $699,000 and features 5 beds, 3 baths, and has approximately 3,160 square feet of living space, and was originally constructed in 2005. The current price per square foot is $221. The average price per square foot for Single Family listings in Visalia is $244. The average listing price for Single Family in Visalia is $507,405.
Similar Listings Nearby
 Courtesy of Cornerstone Homes Real Estate. Disclaimer: All data relating to real estate for sale on this page comes from the Broker Reciprocity (BR) of the California Regional Multiple Listing Service. Detailed information about real estate listings held by brokerage firms other than include the name of the listing broker. Neither the listing company nor shall be responsible for any typographical errors, misinformation, misprints and shall be held totally harmless. The Broker providing this data believes it to be correct, but advises interested parties to confirm any item before relying on it in a purchase decision. Copyright 2026. California Regional Multiple Listing Service. All rights reserved.
3320 W Glendale
Visalia, CA