
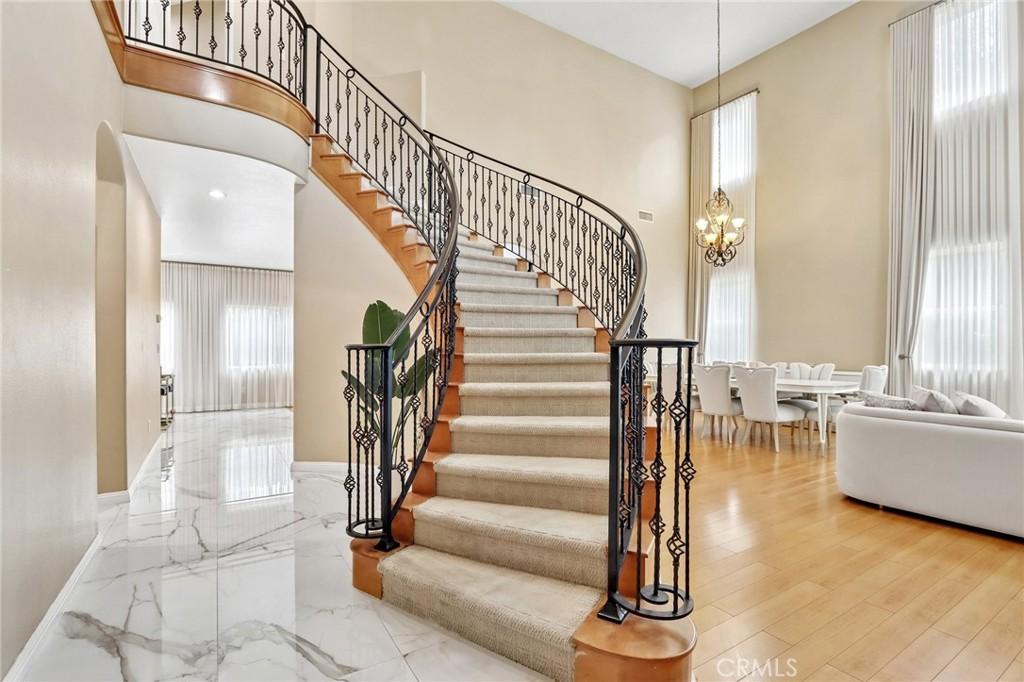
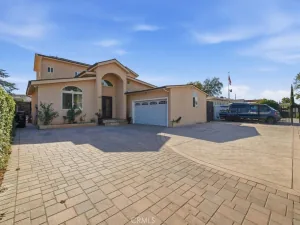
Tucked away at the end of a quiet cul-de-sac among just four homes, this beautifully maintained Spanish-inspired residence offers approximately 2,822 SqFt of thoughtfully designed living space. As you step inside, you’re welcomed by soaring ceilings, an elegant curved staircase, and an abundance of natural light. The functional floor plan includes a downstairs bedroom and full bathroom, ideal for guests, extended family, or a home office. The kitchen was completely remodeled by the current owners and features custom cabinetry, quartz countertops, stainless steel appliances, and a large center island that opens to the family room, making it the heart of the home. Upstairs, the spacious primary suite offers room for a sitting area, a large walk-in closet, dual vanities, a soaking tub, and a separate glass-enclosed shower. Over the past two years, the owners have made numerous improvements, including the custom kitchen remodel, energy-efficient recessed lighting, new side gates, a new sprinkler system, and a complete backyard transformation with custom pavers. The backyard has also been pre-plumbed with gas, water, and sewer connections for a future outdoor kitchen and BBQ area, giving the next owner a head start on creating an exceptional outdoor entertaining space. The roof has been well maintained, with broken tiles professionally replaced. Additional features include dual-pane windows, central heating and air conditioning, an indoor laundry area, a direct-access two-car garage, and an oversized driveway. Conveniently located near Lake Balboa Park, golf courses, shopping, restaurants, schools, and the 405 Freeway.
Property Details
Price:
$1,299,950
MLS #:
SR26174812
Status:
Active
Beds:
4
Baths:
3
Type:
Single Family
Subtype:
Single Family Residence
Neighborhood:
vnvannuys
Listed Date:
Aug 10, 2026
Finished Sq Ft:
2,822
Lot Size:
5,976 sqft / 0.14 acres (approx)
Year Built:
2006
See this Listing
Schools
School District:
Los Angeles Unified
Interior
Appliances
DW, GD, MW, RF, GO, GR, DO, GWH, HOD
Bathrooms
3 Full Bathrooms
Cooling
CA
Heating
CF
Interior Features
RECL, OFP, HCEL
Laundry Features
NO
Levels
U
Main Level Bathrooms
1
Main Level Bedrooms
1
Exterior
Architectural Style
MOD, TRD
Attached Garage YN
1
Common Walls
NCW
Community Features
SDW, BIKI, DGP
Fencing
VNL
Garage Spaces
2
Other Structures
GZ
Parking Spots
2
Parking Total
2
Roof
TLE
Spa Features
NO
View
NO
Financial
Map
Community
- Address6921 Kian CT Van Nuys CA
- CityVan Nuys
- CountyLos Angeles
- Zip Code91406
Subdivisions in Van Nuys
Market Summary
Current real estate data for Single Family in Van Nuys as of Oct 07, 2026
302
Single Family Listed
85
Avg DOM
278
Avg $ / SqFt
$807,557
Avg List Price
Property Summary
- 6921 Kian CT Van Nuys CA is a Single Family for sale in Van Nuys, CA, 91406. It is listed for $1,299,950 and features 4 beds, 3 baths, and has approximately 2,822 square feet of living space, and was originally constructed in 2006. The current price per square foot is $461. The average price per square foot for Single Family listings in Van Nuys is $278. The average listing price for Single Family in Van Nuys is $807,557.
Similar Listings Nearby
 Courtesy of Pinnacle Estate Properties. Disclaimer: All data relating to real estate for sale on this page comes from the Broker Reciprocity (BR) of the California Regional Multiple Listing Service. Detailed information about real estate listings held by brokerage firms other than include the name of the listing broker. Neither the listing company nor shall be responsible for any typographical errors, misinformation, misprints and shall be held totally harmless. The Broker providing this data believes it to be correct, but advises interested parties to confirm any item before relying on it in a purchase decision. Copyright 2026. California Regional Multiple Listing Service. All rights reserved.
6921 Kian CT
Van Nuys, CA