
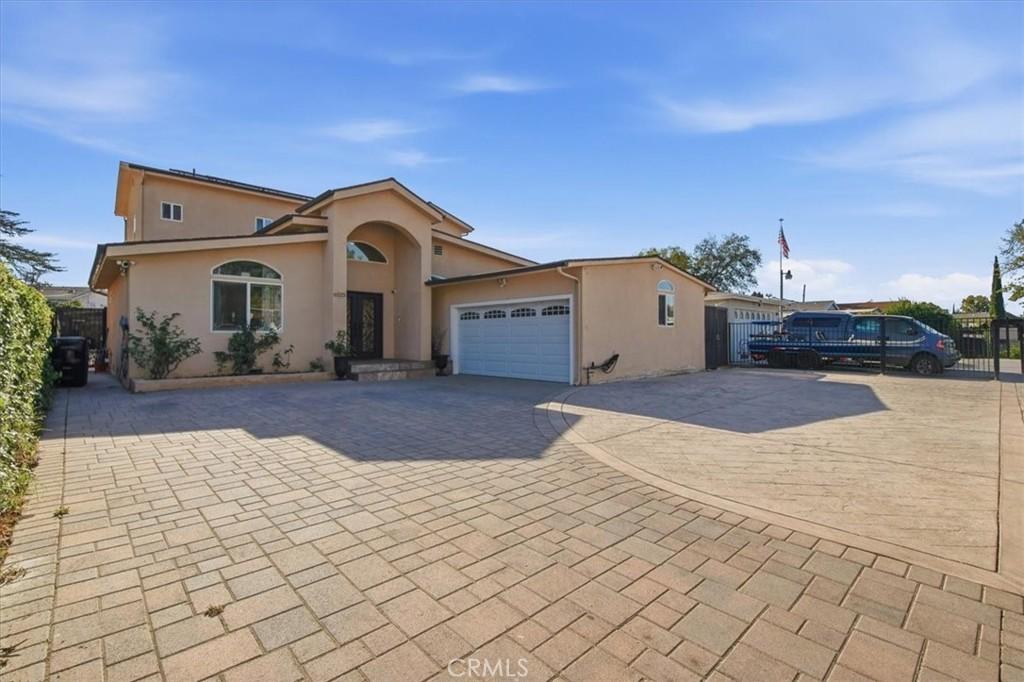
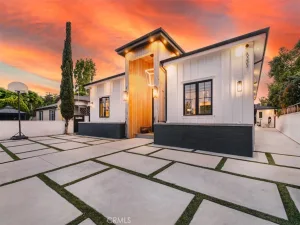
Welcome to this spacious 4-bedroom, 3-bath home in a desirable Valley Glen neighborhood, offering a versatile two-story floor plan and an expansive backyard with exceptional indoor-outdoor flow.
Step through the arched entry into a bright and inviting living room with high ceilings and abundant natural light. Just off the living room, the formal dining room connects directly to the kitchen, creating an easy and functional flow throughout the main level.
The updated kitchen features white cabinetry, quartz countertops, a large center island, stainless steel appliances, and ample storage and prep space. Adjacent to the kitchen is a comfortable family/TV room with a fireplace, ideal for everyday living and entertaining. A separate bonus/playroom at the rear of the home provides even more flexible living space and opens directly to the backyard, creating multiple connections between the home’s indoor and outdoor areas.
One bedroom with bathroom is located on the 1st floor for separate guests and other 3 bedrooms are located upstairs, offering privacy and separation from the main entertaining spaces below. The secondary bedrooms feature spacious closets, while the primary suite includes a walk-in closet, private balcony, and en-suite bath with a jetted soaking tub, separate glass-enclosed shower, and dual-sink vanity.
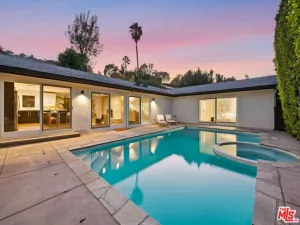
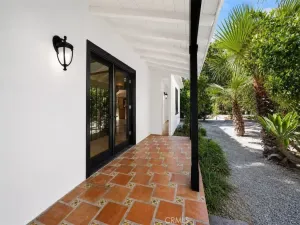
The expansive, gated backyard is one of the property’s standout features, with a covered patio and plenty of space for outdoor dining, lounging, cooking, entertaining, and enjoying the Southern California lifestyle.
Additional features include recessed lighting, central air and heat, EV charging capability, Solar panels , exterior security lighting/camera, a long driveway with ample parking, and interior access to the garage area.
Completely remodeled/rebuilt in 2015, this lovely home is conveniently located near shopping, dining, everyday amenities, and major transportation routes.
Step through the arched entry into a bright and inviting living room with high ceilings and abundant natural light. Just off the living room, the formal dining room connects directly to the kitchen, creating an easy and functional flow throughout the main level.
The updated kitchen features white cabinetry, quartz countertops, a large center island, stainless steel appliances, and ample storage and prep space. Adjacent to the kitchen is a comfortable family/TV room with a fireplace, ideal for everyday living and entertaining. A separate bonus/playroom at the rear of the home provides even more flexible living space and opens directly to the backyard, creating multiple connections between the home’s indoor and outdoor areas.
One bedroom with bathroom is located on the 1st floor for separate guests and other 3 bedrooms are located upstairs, offering privacy and separation from the main entertaining spaces below. The secondary bedrooms feature spacious closets, while the primary suite includes a walk-in closet, private balcony, and en-suite bath with a jetted soaking tub, separate glass-enclosed shower, and dual-sink vanity.
The expansive, gated backyard is one of the property’s standout features, with a covered patio and plenty of space for outdoor dining, lounging, cooking, entertaining, and enjoying the Southern California lifestyle.
Additional features include recessed lighting, central air and heat, EV charging capability, Solar panels , exterior security lighting/camera, a long driveway with ample parking, and interior access to the garage area.
Completely remodeled/rebuilt in 2015, this lovely home is conveniently located near shopping, dining, everyday amenities, and major transportation routes.
Property Details
Price:
$1,649,999
MLS #:
BB26177526
Status:
Active
Beds:
4
Baths:
3
Type:
Single Family
Subtype:
Single Family Residence
Neighborhood:
vgvalleyglen
Listed Date:
Aug 27, 2026
Finished Sq Ft:
2,599
Lot Size:
9,076 sqft / 0.21 acres (approx)
Year Built:
1951
See this Listing
Schools
School District:
Los Angeles Unified
Interior
Appliances
GO, GR
Bathrooms
3 Full Bathrooms
Cooling
CA
Heating
CF
Interior Features
FC, WB, CRWN, RECL, BL, HCEL
Laundry Features
GE
Levels
U
Main Level Bathrooms
1
Exterior
Accessibility Features
_32W
Architectural Style
CB
Attached Garage YN
1
Common Walls
NCW
Community Features
VLY
Construction Materials
DWAL
Fencing
BW
Garage Spaces
2
Green Energy Efficient
HVC
Parking Spots
2
Parking Total
2
Patio And Porch Features
CA
Roof
CMP
Security Features
SD, WSEC, COD
Spa Features
NO
View
NO
Financial
Map
Community
- Address6525 Mary Ellen Valley Glen CA
- CityValley Glen
- CountyLos Angeles
- Zip Code91401
Market Summary
Current real estate data for Single Family in Valley Glen as of Oct 14, 2026
47
Single Family Listed
52
Avg DOM
399
Avg $ / SqFt
$857,006
Avg List Price
Property Summary
- 6525 Mary Ellen Valley Glen CA is a Single Family for sale in Valley Glen, CA, 91401. It is listed for $1,649,999 and features 4 beds, 3 baths, and has approximately 2,599 square feet of living space, and was originally constructed in 1951. The current price per square foot is $635. The average price per square foot for Single Family listings in Valley Glen is $399. The average listing price for Single Family in Valley Glen is $857,006.
Similar Listings Nearby
 Courtesy of Nasha Inc.. Disclaimer: All data relating to real estate for sale on this page comes from the Broker Reciprocity (BR) of the California Regional Multiple Listing Service. Detailed information about real estate listings held by brokerage firms other than include the name of the listing broker. Neither the listing company nor shall be responsible for any typographical errors, misinformation, misprints and shall be held totally harmless. The Broker providing this data believes it to be correct, but advises interested parties to confirm any item before relying on it in a purchase decision. Copyright 2026. California Regional Multiple Listing Service. All rights reserved.
6525 Mary Ellen
Valley Glen, CA