
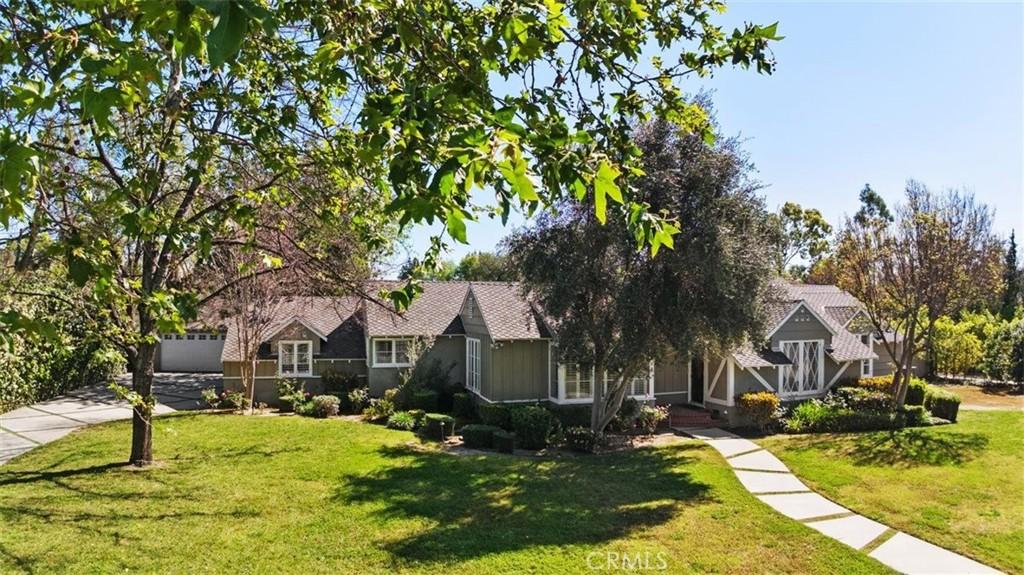
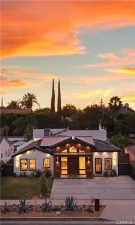
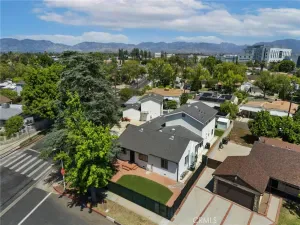
Welcome to Sherwood Forest’s Hidden Gem! Tucked behind a private automatic gate on an expansive 18,000 sq. ft. lot, this charming single-story ranch-style home is a rare find in one of the area’s most coveted neighborhoods. Set well back from the street, the property makes an immediate impression with its picket fence, sweeping lawn, and undeniable curb appeal. Step inside to discover an open layout where a wood-burning fireplace anchors the living room, and vaulted ceilings lend warmth and character to the formal dining area – the perfect backdrop for memorable gatherings. Refinished hardwood flooring flows throughout, creating timeless charm in every room. Here, the gourmet kitchen is the heart of the home, featuring granite countertops, a generous center island, high-end stainless-steel appliances, and a sun-lit breakfast nook. It opens seamlessly to a cozy family room, ideal for relaxed evenings at home. With 4 bedrooms and 4 bathrooms in the main house and an additional 1-bedroom, 1-bath in the pool house, the property offers 2,700 sq. ft. of thoughtfully designed and flexible living space. The backyard is also an entertainer’s dream. A rock scape pool and spa, an outdoor fireplace, a covered BBQ pavilion, and a detached pool house (with ADU potential) transform this property into a private resort. Additionally, with two long driveways, and a detached two-car garage, there is an abundance of parking, including accommodation for RV / boat parking – a rare amenity. Minutes from premier shopping, dining, and CSUN, this extraordinary home blends privacy, convenience, and lifestyle in one exceptional package. This storybook home is ready for its next chapter! Several photos in this listing have been virtually staged. LA is related to the seller.
Property Details
Price:
$1,650,000
MLS #:
OC26112298
Status:
Active
Beds:
5
Baths:
5
Type:
Single Family
Subtype:
Single Family Residence
Neighborhood:
shfosherwoodforest
Listed Date:
Sep 11, 2026
Finished Sq Ft:
2,710
Lot Size:
18,234 sqft / 0.42 acres (approx)
Year Built:
1941
See this Listing
Schools
School District:
Los Angeles Unified
Elementary School:
Dearborn
Middle School:
Northridge
High School:
Cleveland
Interior
Appliances
DW, FZ, GD, IM, MW, RF, TC, WLR, GO, GR, GS, BIR, EO, _6BS, BBQ, CO, DO, TW, WOD, WHU
Bathrooms
2 Full Bathrooms, 2 Three Quarter Bathrooms, 1 Half Bathroom
Cooling
CA, DL, ELC
Flooring
TILE, WOOD
Heating
GAS, CF, FIR
Interior Features
AF, CF, FC, ST, RECL, GRNC, TILC, UFRN, OFP, PDSA, BC, HCEL
Laundry Features
GAS, IN, ICL, DINC, WH, WINC
Levels
A
Main Level Bathrooms
5
Main Level Bedrooms
5
Exterior
Accessibility Features
NO
Architectural Style
RAN, TRD
Common Walls
NCW
Community Features
SL, SUB
Construction Materials
WOD
Exterior Features
BQ, LIT
Fencing
CH, WD, VNL, ELC, GOOD
Garage Spaces
2
Other Structures
GHD
Parking Spots
2
Parking Total
2
Patio And Porch Features
CON, CO, PTO
Roof
ASP, SHN
Security Features
SD
Spa Features
HT, IG, PM, PVT
View
NO
Window Features
SHT
Financial
Map
Community
- Address8756 Encino AV Sherwood Forest CA
- CitySherwood Forest
- CountyLos Angeles
- Zip Code91325
Market Summary
Current real estate data for Single Family in Sherwood Forest as of Oct 06, 2026
16
Single Family Listed
50
Avg DOM
440
Avg $ / SqFt
$1,336,227
Avg List Price
Property Summary
- 8756 Encino AV Sherwood Forest CA is a Single Family for sale in Sherwood Forest, CA, 91325. It is listed for $1,650,000 and features 5 beds, 5 baths, and has approximately 2,710 square feet of living space, and was originally constructed in 1941. The current price per square foot is $609. The average price per square foot for Single Family listings in Sherwood Forest is $440. The average listing price for Single Family in Sherwood Forest is $1,336,227.
Similar Listings Nearby
 Courtesy of Jeffrie Jimenez, Broker. Disclaimer: All data relating to real estate for sale on this page comes from the Broker Reciprocity (BR) of the California Regional Multiple Listing Service. Detailed information about real estate listings held by brokerage firms other than include the name of the listing broker. Neither the listing company nor shall be responsible for any typographical errors, misinformation, misprints and shall be held totally harmless. The Broker providing this data believes it to be correct, but advises interested parties to confirm any item before relying on it in a purchase decision. Copyright 2026. California Regional Multiple Listing Service. All rights reserved.
8756 Encino AV
Sherwood Forest, CA