
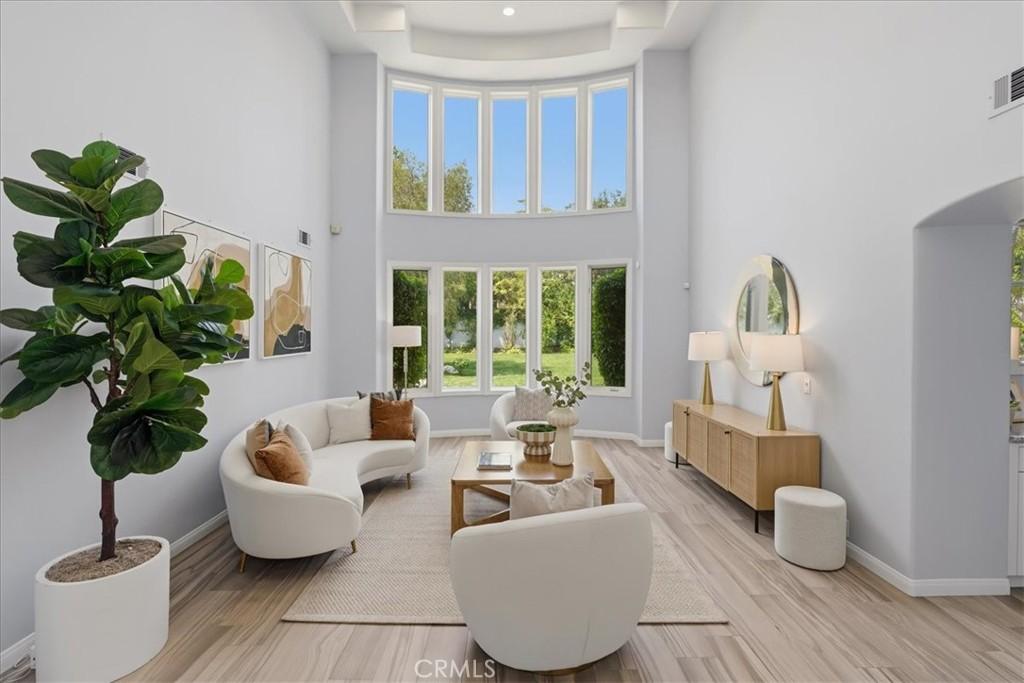
Nestled in one of Chatsworth’s most prestigious neighborhoods and located within the highly acclaimed school districts, this stunning contemporary estate offers over 5,400 sq. ft. of luxurious living space on a sprawling, nearly 17,500 sq. ft. lot and featuring 5 bedrooms, 5.5 bathrooms and a bonus all purpose room. A dramatic two-story formal living room showcases a curved wall of windows overlooking the lush backyard, filling the home with natural light. The remodeled gourmet kitchen features white shaker soft-close cabinetry, a large center island with bar seating, built-in Viking microwave, Viking double ovens, Viking gas cooktop, Viking dishwasher, Zephyr range hood, and a spacious breakfast area. A stylish three-sided fireplace connects the kitchen and expansive family room, where French doors open to the backyard for seamless indoor-outdoor living.
The main level also includes a private office/bonus room with fireplace, guest bedroom, ¾ bath, laundry room with sink, and powder room. Upstairs, dual staircases lead to a striking glass-railed walkway overlooking the living room and a spacious loft/bonus room. Four generously sized en-suite bedrooms include an impressive primary suite with vaulted beamed ceilings, a private sitting room/office, dual-sided fireplace, spa-inspired bath with tub, glass-enclosed shower, dual vanities, and two walk-in closets. The park-like backyard offers endless possibilities with an expansive lawn large enough for a pool, ADU, or possibly a pickleball court (pictures are for rendering purpose only). A wraparound patio with a pergola-covered seating area is surrounded by mature trees, colorful landscaping, and flowering gardens, creating the perfect setting for entertaining or relaxing. Other upgrades include paid off solar panels and EV chargers. Situated on a quiet, limited-access street near Limekiln Canyon and Old Mission Trail, this exceptional home offers luxury, privacy, and an unbeatable location.
The main level also includes a private office/bonus room with fireplace, guest bedroom, ¾ bath, laundry room with sink, and powder room. Upstairs, dual staircases lead to a striking glass-railed walkway overlooking the living room and a spacious loft/bonus room. Four generously sized en-suite bedrooms include an impressive primary suite with vaulted beamed ceilings, a private sitting room/office, dual-sided fireplace, spa-inspired bath with tub, glass-enclosed shower, dual vanities, and two walk-in closets. The park-like backyard offers endless possibilities with an expansive lawn large enough for a pool, ADU, or possibly a pickleball court (pictures are for rendering purpose only). A wraparound patio with a pergola-covered seating area is surrounded by mature trees, colorful landscaping, and flowering gardens, creating the perfect setting for entertaining or relaxing. Other upgrades include paid off solar panels and EV chargers. Situated on a quiet, limited-access street near Limekiln Canyon and Old Mission Trail, this exceptional home offers luxury, privacy, and an unbeatable location.
Property Details
Price:
$2,098,000
MLS #:
SR26185407
Status:
Active Under Contract
Beds:
5
Baths:
6
Type:
Single Family
Subtype:
Single Family Residence
Neighborhood:
chtchatsworth
Listed Date:
Aug 29, 2026
Finished Sq Ft:
5,414
Lot Size:
17,505 sqft / 0.40 acres (approx)
Year Built:
1989
See this Listing
Schools
School District:
Los Angeles Unified
Interior
Appliances
DW, GD, MW, RF, GO, BIR, DO
Bathrooms
3 Full Bathrooms, 2 Three Quarter Bathrooms, 1 Half Bathroom
Cooling
CA
Flooring
TILE, VINY, WOOD, CARP
Heating
CF, FIR
Interior Features
BI, CF, IN, VA, BAR, BLKW, CERC, GRNC, _2STR, CC, HCEL
Laundry Features
GAS, IR, DINC, WH, WINC
Levels
U
Main Level Bathrooms
2
Main Level Bedrooms
1
Exterior
Architectural Style
CNT
Attached Garage YN
1
Common Walls
NCW
Community Features
SDW, SL, CRB, PARK
Construction Materials
BLK, DWAL
Direction Faces
E
Exterior Features
RG
Fencing
ST
Garage Spaces
3
Other Structures
SEGAT
Parking Spots
3
Parking Total
3
Patio And Porch Features
CO, OPN
Security Features
SD
Spa Features
NO
View
NO
Window Features
PLS
Financial
Map
Community
- Address10811 Baile AV Chatsworth CA
- CityChatsworth
- CountyLos Angeles
- Zip Code91311
Subdivisions in Chatsworth
Market Summary
Current real estate data for Single Family in Chatsworth as of Oct 15, 2026
166
Single Family Listed
72
Avg DOM
413
Avg $ / SqFt
$1,115,251
Avg List Price
Property Summary
- 10811 Baile AV Chatsworth CA is a Single Family for sale in Chatsworth, CA, 91311. It is listed for $2,098,000 and features 5 beds, 6 baths, and has approximately 5,414 square feet of living space, and was originally constructed in 1989. The current price per square foot is $388. The average price per square foot for Single Family listings in Chatsworth is $413. The average listing price for Single Family in Chatsworth is $1,115,251.
Similar Listings Nearby
 Courtesy of Coldwell Banker Realty. Disclaimer: All data relating to real estate for sale on this page comes from the Broker Reciprocity (BR) of the California Regional Multiple Listing Service. Detailed information about real estate listings held by brokerage firms other than include the name of the listing broker. Neither the listing company nor shall be responsible for any typographical errors, misinformation, misprints and shall be held totally harmless. The Broker providing this data believes it to be correct, but advises interested parties to confirm any item before relying on it in a purchase decision. Copyright 2026. California Regional Multiple Listing Service. All rights reserved.
10811 Baile AV
Chatsworth, CA