
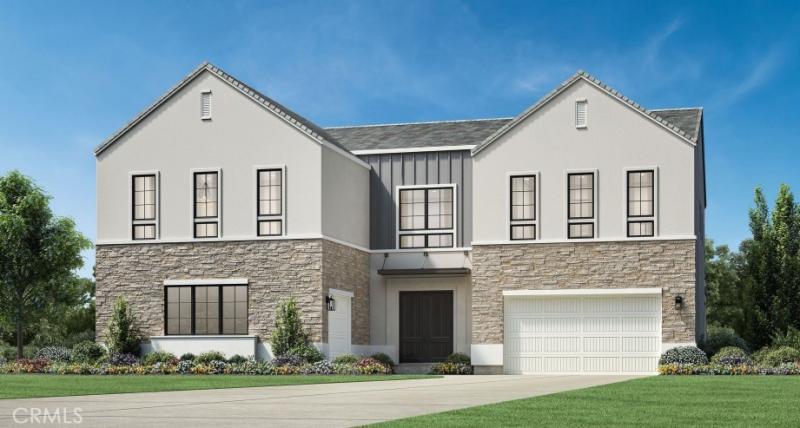
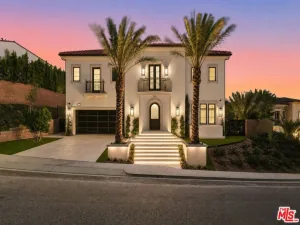
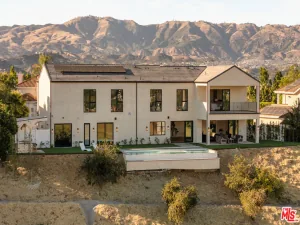
Final opportunity to purchase a new Toll Brothers home in the master plan of Porter Ranch. As you enter the foyer, you are welcomed by 21- foot ceilings at the great room/ dining room, adjacent to an expansive kitchen fitted with Wolf appliances and Subzero, warm-toned cabinets, quartz countertops with a waterfall slab at the enormous island with bar seating, brushed gold sink faucet and cabinet pulls. There is no shortage of the wow factor and natural light in this stunning home with upgraded stacking doors off the great room and kitchen, both leading out to the backyard that overlooks the canyon, private trail behind the home site with your own private access gate and vistas as far as the eye can see towards Warner Center and the Valley city lights. Enjoy the private flex space offering a 12’x8′ stacking door, off the great room, perfect for an office, theater, library, etc. This home also offers luxury vinyl plank flooring throughout living areas, with upgraded carpet in bedrooms and upgraded 12 x 24 matte porcelain tile in all of the bathrooms and 2nd floor laundry room. Solar select purchase or lease. New construction without the wait, move in by October 2026 to enjoy the holiday season in your new home that has been professionally designed with over $343,000 in upgrades. Ridge at Bella Vista is a 24/7 staff-gated community with a pool and spa.
Property Details
Price:
$2,699,000
MLS #:
SR26190565
Status:
Active
Beds:
5
Baths:
6
Type:
Single Family
Subtype:
Single Family Residence
Neighborhood:
poraporterranch
Listed Date:
Aug 31, 2026
Finished Sq Ft:
4,799
Lot Size:
25,261 sqft / 0.58 acres (approx)
Year Built:
2026
See this Listing
Schools
School District:
Los Angeles Unified
High School:
Chatsworth
Interior
Appliances
DW, GD, MW, RF, TC, WLR, ESA, GO, GR, GS, BIR, _6BS, CO, DO, HEWH, HC, ESWH, HOD, SCO, TW
Bathrooms
5 Full Bathrooms, 1 Half Bathroom
Cooling
CA, DL, ELC, ZN, ES
Flooring
TILE, VINY, CARP
Heating
GAS, ZN, CF, FIR, ES
Interior Features
HA, ST, DATA, SUND, OFP, PTRY, TSCE, CC, HCEL
Laundry Features
GAS, IR, UL, WH
Levels
U
Main Level Bathrooms
2
Main Level Bedrooms
1
Exterior
Architectural Style
CNT
Attached Garage YN
1
Common Walls
NCW
Community Features
SDW, STM, SUB, CRB, HRS, HIKI
Construction Materials
STN, STC, CON, FRM
Direction Faces
E
Exterior Features
RG
Fencing
BW, WI
Garage Spaces
3
New Construction YN
1
Parking Spots
5
Parking Total
5
Patio And Porch Features
SL
Roof
CON, TLE
Security Features
CRD, FSDS, FS, GC, GG
Spa Features
COM
View
CN, CI, HI, PA
Window Features
DPW, ESW
Financial
HOA Fee
$400
HOA Fee 2
$50
HOA Fee 2 Frequency
MO
HOA Fee Frequency
MO
Map
Community
- Address12030 Northstar LN Porter Ranch CA
- CityPorter Ranch
- CountyLos Angeles
- Zip Code91326
Subdivisions in Porter Ranch
Market Summary
Current real estate data for Single Family in Porter Ranch as of Sep 28, 2026
161
Single Family Listed
71
Avg DOM
414
Avg $ / SqFt
$1,422,979
Avg List Price
Property Summary
- 12030 Northstar LN Porter Ranch CA is a Single Family for sale in Porter Ranch, CA, 91326. It is listed for $2,699,000 and features 5 beds, 6 baths, and has approximately 4,799 square feet of living space, and was originally constructed in 2026. The current price per square foot is $562. The average price per square foot for Single Family listings in Porter Ranch is $414. The average listing price for Single Family in Porter Ranch is $1,422,979.
Similar Listings Nearby
 Courtesy of Toll Brothers, Inc.. Disclaimer: All data relating to real estate for sale on this page comes from the Broker Reciprocity (BR) of the California Regional Multiple Listing Service. Detailed information about real estate listings held by brokerage firms other than include the name of the listing broker. Neither the listing company nor shall be responsible for any typographical errors, misinformation, misprints and shall be held totally harmless. The Broker providing this data believes it to be correct, but advises interested parties to confirm any item before relying on it in a purchase decision. Copyright 2026. California Regional Multiple Listing Service. All rights reserved.
12030 Northstar LN
Porter Ranch, CA