There are multiple listings for this address:
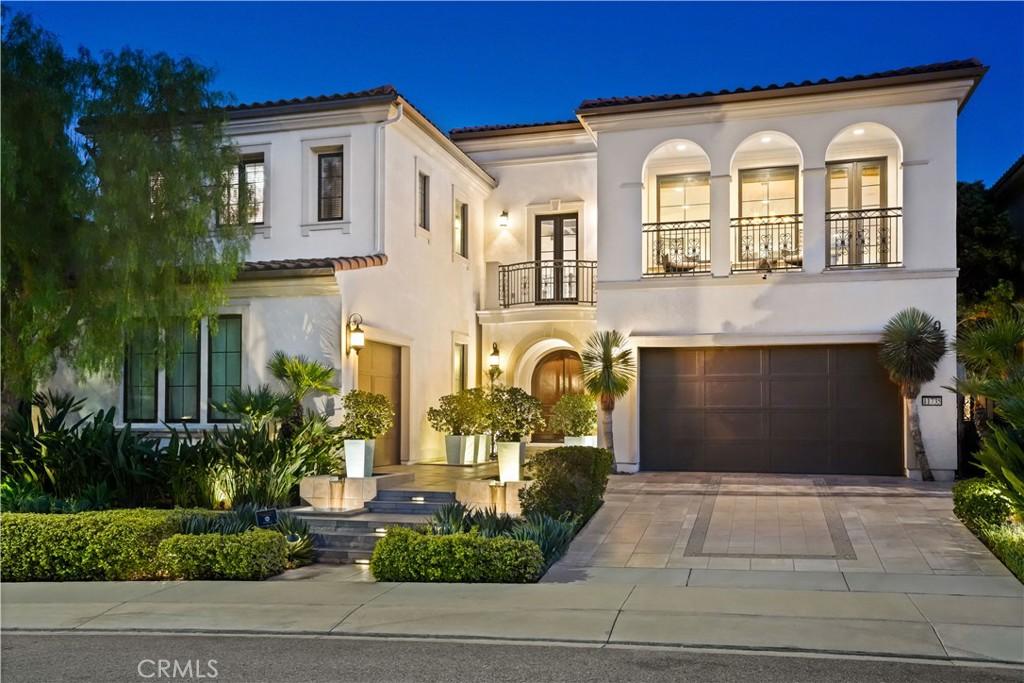
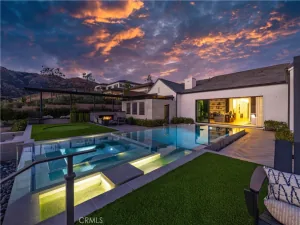
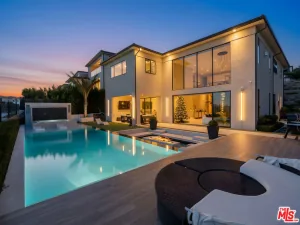
Extraordinary iconic Toll Brothers model residence that established the standard for luxury living within the prestigious guard-gated Westcliffe community. Showcasing breathtaking panoramic views spanning the San Fernando Valley to the Los Angeles skyline, The Cahill model is a remarkable architectural statement where exceptional craftsmanship and resort-inspired living come together. A spectacular arrival begins with tranquil cascading water features leading to a grand arched portico and impressive double-door entry. Inside, a dramatic foyer with a coffered dome ceiling, rich wood beams, and a designer chandelier creates an unforgettable first impression. Beyond the extra large sweeping staircase, soaring beamed ceilings and retractable walls of glass blur the line between indoors and out while framing extraordinary views. Created for effortless living and unforgettable entertaining, the expansive great room flows into a chef’s kitchen featuring dual waterfall islands, quartz countertops, custom cabinetry, a walk-in pantry, and a professional Wolf appliance suite including a 6-burner range, double ovens, dual dishwashers, and pot filler. Massive pocket doors open to the covered California Room with a Wolf BBQ, dual beverage refrigerators, prep counters, and multiple outdoor gathering spaces. The backyard is nothing short of spectacular. An infinity-edge pool disappears into the horizon while the elevated glass-sided spa overlooks the city below. Expansive terraces, sculpted landscaping, tranquil water features, and elegant lounge areas create a private retreat. From sunrise to dazzling city lights, the setting is unforgettable. The main level also offers a private executive office with stackable sliders opening to a serene water feature, along with a secluded guest ensuite. Upstairs, a spacious loft with beverage bar and private balcony connects two secondary ensuite bedrooms and a convenient laundry room. The luxurious primary suite features dramatic coffered ceilings with rich wood beams, expansive glass sliders, and a covered terrace with fireplace overlooking the breathtaking skyline. The spa-inspired bath features dual vanities, a soaking tub, oversized walk-in shower, and two boutique-style walk-in closets with custom built-ins. A rare opportunity to own Westcliffe’s most iconic residence a home that defines luxury living in one of the Valley’s premier gated communities. Experience The Cahill and discover a lifestyle few properties can match.
Property Details
Price:
$3,499,999
MLS #:
SR26156549
Status:
Active
Beds:
4
Baths:
5
Type:
Single Family
Subtype:
Single Family Residence
Neighborhood:
poraporterranch
Listed Date:
Aug 6, 2026
Finished Sq Ft:
4,884
Lot Size:
9,978 sqft / 0.23 acres (approx)
Year Built:
2016
See this Listing
Schools
School District:
Los Angeles Unified
Interior
Appliances
DW, FZ, IM, MW, WP, ESA, GS, _6BS, BBQ, DO, IHW, ESWH, TW, WS
Bathrooms
5 Full Bathrooms
Cooling
CA, DL, ES
Flooring
STON, WOOD, CARP
Heating
CF, ES
Interior Features
BI, WB, COFF, CRWN, RECL, WAIN, SUND, TSCE, BL, HCEL, ILFP
Laundry Features
IR, UL
Levels
U
Main Level Bathrooms
2
Main Level Bedrooms
1
Exterior
Architectural Style
MED, SPN
Attached Garage YN
1
Common Walls
NCW
Community Features
SDW, SL
Exterior Features
BQ, LIT
Fencing
BW
Garage Spaces
3
Other Structures
SEGAR
Parking Spots
3
Parking Total
3
Patio And Porch Features
CO, OPN
Roof
TLE
Security Features
SD, WSEC, _24HR, COD, GC, GG, GRD
Spa Features
HT, IG, PVT
View
CI, PA, VA, NE
Window Features
PLS, SHT, CWC, DPW, ESW
Financial
HOA Fee
$347
HOA Fee 2
$45
HOA Fee 2 Frequency
MO
HOA Fee Frequency
MO
Map
Community
- Address11735 N Manchester WY Porter Ranch CA
- CityPorter Ranch
- CountyLos Angeles
- Zip Code91326
Subdivisions in Porter Ranch
Market Summary
Current real estate data for Single Family in Porter Ranch as of Oct 15, 2026
200
Single Family Listed
70
Avg DOM
400
Avg $ / SqFt
$1,345,206
Avg List Price
Property Summary
- 11735 N Manchester WY Porter Ranch CA is a Single Family for sale in Porter Ranch, CA, 91326. It is listed for $3,499,999 and features 4 beds, 5 baths, and has approximately 4,884 square feet of living space, and was originally constructed in 2016. The current price per square foot is $717. The average price per square foot for Single Family listings in Porter Ranch is $400. The average listing price for Single Family in Porter Ranch is $1,345,206.
Similar Listings Nearby
 Courtesy of Rodeo Realty. Disclaimer: All data relating to real estate for sale on this page comes from the Broker Reciprocity (BR) of the California Regional Multiple Listing Service. Detailed information about real estate listings held by brokerage firms other than include the name of the listing broker. Neither the listing company nor shall be responsible for any typographical errors, misinformation, misprints and shall be held totally harmless. The Broker providing this data believes it to be correct, but advises interested parties to confirm any item before relying on it in a purchase decision. Copyright 2026. California Regional Multiple Listing Service. All rights reserved.
11735 N Manchester WY
Porter Ranch, CA
Extraordinary iconic Toll Brothers model residence that established the standard for luxury living within the prestigious guard-gated Westcliffe community. Showcasing breathtaking panoramic views spanning the San Fernando Valley to the Los Angeles skyline, The Cahill model is a remarkable architectural statement where exceptional craftsmanship and resort-inspired living come together. A spectacular arrival begins with tranquil cascading water features leading to a grand arched portico and impressive double-door entry. Inside, a dramatic foyer with a coffered dome ceiling, rich wood beams, and a designer chandelier creates an unforgettable first impression. Beyond the extra large sweeping staircase, soaring beamed ceilings and retractable walls of glass blur the line between indoors and out while framing extraordinary views. Created for effortless living and unforgettable entertaining, the expansive great room flows into a chef’s kitchen featuring dual waterfall islands, quartz countertops, custom cabinetry, a walk-in pantry, and a professional Wolf appliance suite including a 6-burner range, double ovens, dual dishwashers, and pot filler. Massive pocket doors open to the covered California Room with a Wolf BBQ, dual beverage refrigerators, prep counters, and multiple outdoor gathering spaces. The backyard is nothing short of spectacular. An infinity-edge pool disappears into the horizon while the elevated glass-sided spa overlooks the city below. Expansive terraces, sculpted landscaping, tranquil water features, and elegant lounge areas create a private retreat. From sunrise to dazzling city lights, the setting is unforgettable. The main level also offers a private executive office with stackable sliders opening to a serene water feature, along with a secluded guest ensuite. Upstairs, a spacious loft with beverage bar and private balcony connects two secondary ensuite bedrooms and a convenient laundry room. The luxurious primary suite features dramatic coffered ceilings with rich wood beams, expansive glass sliders, and a covered terrace with fireplace overlooking the breathtaking skyline. The spa-inspired bath features dual vanities, a soaking tub, oversized walk-in shower, and two boutique-style walk-in closets with custom built-ins. A rare opportunity to own Westcliffe’s most iconic residence a home that defines luxury living in one of the Valley’s premier gated communities. Experience The Cahill and discover a lifestyle few properties can match.
Property Details
Price:
$3,249,988
MLS #:
SR26212932
Status:
Active
Beds:
4
Baths:
5
Type:
Single Family
Subtype:
Single Family Residence
Neighborhood:
poraporterranch
Listed Date:
Sep 30, 2026
Finished Sq Ft:
4,884
Lot Size:
9,978 sqft / 0.23 acres (approx)
Year Built:
2016
See this Listing
Schools
School District:
Los Angeles Unified
Interior
Appliances
DW, FZ, IM, MW, WP, ESA, GS, _6BS, BBQ, DO, IHW, ESWH, TW, WS
Bathrooms
5 Full Bathrooms
Cooling
CA, DL, ES
Flooring
STON, WOOD, CARP
Heating
CF, ES
Interior Features
BI, WB, COFF, CRWN, RECL, WAIN, SUND, TSCE, BL, HCEL, ILFP
Laundry Features
IR, UL
Levels
U
Main Level Bathrooms
2
Main Level Bedrooms
1
Exterior
Architectural Style
MED, SPN
Attached Garage YN
1
Common Walls
NCW
Community Features
SDW, SL
Exterior Features
BQ, LIT
Fencing
BW
Garage Spaces
3
Other Structures
SEGAR
Parking Spots
3
Parking Total
3
Patio And Porch Features
CO, OPN
Roof
TLE
Security Features
SD, WSEC, _24HR, COD, GC, GG, GRD
Spa Features
HT, IG, PVT
View
CI, PA, VA, NE
Window Features
PLS, SHT, CWC, DPW, ESW
Financial
HOA Fee
$347
HOA Fee 2
$45
HOA Fee 2 Frequency
MO
HOA Fee Frequency
MO
Map
Community
- Address11735 N Manchester WY Porter Ranch CA
- CityPorter Ranch
- CountyLos Angeles
- Zip Code91326
Subdivisions in Porter Ranch
Market Summary
Current real estate data for Single Family in Porter Ranch as of Oct 15, 2026
200
Single Family Listed
70
Avg DOM
400
Avg $ / SqFt
$1,345,206
Avg List Price
Property Summary
- 11735 N Manchester WY Porter Ranch CA is a Single Family for sale in Porter Ranch, CA, 91326. It is listed for $3,249,988 and features 4 beds, 5 baths, and has approximately 4,884 square feet of living space, and was originally constructed in 2016. The current price per square foot is $665. The average price per square foot for Single Family listings in Porter Ranch is $400. The average listing price for Single Family in Porter Ranch is $1,345,206.