
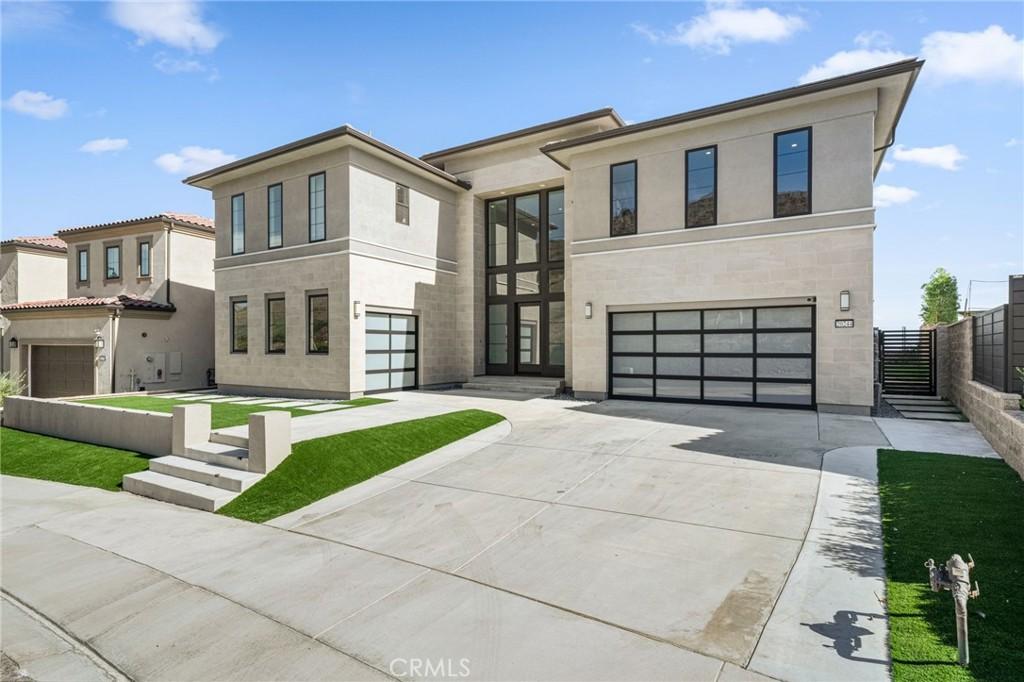
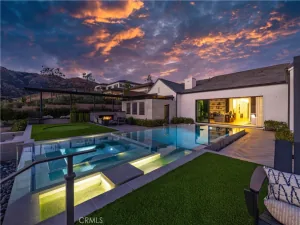
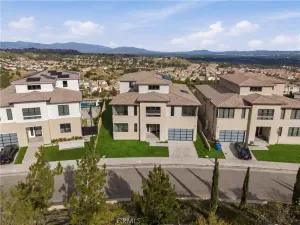
Welcome to an exceptional luxury estate in the prestigious, guard-gated Westcliffe community of Porter Ranch. Set on an oversized, flat lot with breathtaking city and mountain views, this 5,567-square-foot Pacific floor plan from the coveted Skyline Collection blends sophisticated design, dramatic architecture, and exceptional versatility. A striking double-height foyer with dual floating staircases creates an unforgettable first impression. Beyond, the expansive great room is filled with natural light from floor-to-ceiling windows and expansive glass sliders, seamlessly connecting the interiors with the outdoor living spaces and surrounding views. At the heart of the home, the beautifully appointed chef’s kitchen features quartzite countertops and backsplash, premium Sub-Zero and Wolf appliances, a generous center island, and designer tile flooring. A separate, fully equipped prep kitchen provides additional space for everyday cooking, entertaining, and hosting. A private main-level GenSuite with exterior access offers exceptional flexibility for multigenerational living, guests, extended stays, or a private retreat. Upstairs, the luxurious primary suite features a spacious custom walk-in closet and spa-inspired en-suite bath. Additional ensuite bedrooms provide comfort and privacy, while the expansive loft opens to an oversized private balcony showcasing beautiful views. Outdoors, the oversized flat lot is a rare highlight, offering a sprawling wraparound backyard, exceptional privacy, panoramic city and mountain vistas, and an oversized driveway with abundant parking. Expansive glass sliders create effortless indoor-outdoor living, while dual garages and solar add to the home’s functionality. ideally located near highly regarded schools, the 118 freeway, and The Vineyards shopping destination featuring Whole Foods, Nordstrom Rack, AMC Luxury Cinemas, fine dining, and more, this exceptional Westcliffe residence offers an elevated Southern California lifestyle in one of Porter Ranch’s most desirable guard-gated communities.
Private showings by appointment.
Private showings by appointment.
Property Details
Price:
$4,100,000
MLS #:
SR26181398
Status:
Active
Beds:
5
Baths:
6
Type:
Single Family
Subtype:
Single Family Residence
Neighborhood:
poraporterranch
Listed Date:
Aug 19, 2026
Finished Sq Ft:
5,567
Lot Size:
11,128 sqft / 0.26 acres (approx)
Year Built:
2023
See this Listing
Schools
School District:
Los Angeles Unified
Interior
Appliances
DW, GD, MW, RF, TC, GER, BIR, EO, _6BS, CO, DO, ESWH, TW
Bathrooms
5 Full Bathrooms, 1 Half Bathroom
Cooling
CA
Flooring
TILE, CARP
Heating
SO, CF, ES
Interior Features
OFP, PTRY, _2STR, BL, QTZC
Laundry Features
IR, UL, DINC, WINC
Levels
U
Main Level Bathrooms
2
Main Level Bedrooms
1
Exterior
Architectural Style
MOD
Attached Garage YN
1
Common Walls
NCW
Community Features
SDW, SL
Direction Faces
S
Fencing
BW, GL
Garage Spaces
3
Parking Spots
3
Parking Total
3
Roof
TLE
Security Features
_24HR, GC, GG
Spa Features
NO
View
CI, MT, NE
Financial
HOA Fee
$315
HOA Fee 2
$50
HOA Fee 2 Frequency
MO
HOA Fee Frequency
MO
Map
Community
- Address20244 W Albion WY Porter Ranch CA
- CityPorter Ranch
- CountyLos Angeles
- Zip Code91326
Subdivisions in Porter Ranch
Market Summary
Current real estate data for Single Family in Porter Ranch as of Oct 05, 2026
174
Single Family Listed
71
Avg DOM
414
Avg $ / SqFt
$1,418,655
Avg List Price
Property Summary
- 20244 W Albion WY Porter Ranch CA is a Single Family for sale in Porter Ranch, CA, 91326. It is listed for $4,100,000 and features 5 beds, 6 baths, and has approximately 5,567 square feet of living space, and was originally constructed in 2023. The current price per square foot is $736. The average price per square foot for Single Family listings in Porter Ranch is $414. The average listing price for Single Family in Porter Ranch is $1,418,655.
Similar Listings Nearby
 Courtesy of Equity Union. Disclaimer: All data relating to real estate for sale on this page comes from the Broker Reciprocity (BR) of the California Regional Multiple Listing Service. Detailed information about real estate listings held by brokerage firms other than include the name of the listing broker. Neither the listing company nor shall be responsible for any typographical errors, misinformation, misprints and shall be held totally harmless. The Broker providing this data believes it to be correct, but advises interested parties to confirm any item before relying on it in a purchase decision. Copyright 2026. California Regional Multiple Listing Service. All rights reserved.
20244 W Albion WY
Porter Ranch, CA