
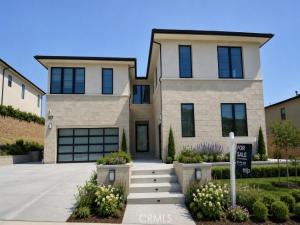
Luxurious modern living awaits in the exclusive, 24/7 guard-gated Westcliffe community of Porter Ranch. This brand-new 2024 Toll Brothers estate showcases the coveted “Vito” floor plan, boasting 5 bedrooms, 5.5 bathrooms, and 4,872 square feet of meticulous contemporary design. A grand floating staircase and soaring ceilings set a tone of sophisticated elegance upon entry.
The main level features a quiet home office and a private guest suite with an attached bath, perfect for multi-generational living. At the heart of the home is a chef’s kitchen equipped with a Sub-Zero refrigerator, a Wolf gas cooktop, and an oversized waterfall island. This space flows seamlessly into the great room, where massive multi-slide glass pocket doors open completely for indoor-outdoor entertaining.
Upstairs, a versatile loft leads to a palatial primary suite featuring a custom walk-in closet and a spa-like bath with a soaking tub and massive glass shower. Perched on the hillside with scenic views, this eco-friendly estate includes an owned SunPower solar system, a tankless water heater, and a 3-car split garage. Enjoy unmatched privacy just minutes from the award-winning K-8 Porter Ranch Community School and upscale dining at The Vineyards. Photos have been digitally enhanced.
The main level features a quiet home office and a private guest suite with an attached bath, perfect for multi-generational living. At the heart of the home is a chef’s kitchen equipped with a Sub-Zero refrigerator, a Wolf gas cooktop, and an oversized waterfall island. This space flows seamlessly into the great room, where massive multi-slide glass pocket doors open completely for indoor-outdoor entertaining.
Upstairs, a versatile loft leads to a palatial primary suite featuring a custom walk-in closet and a spa-like bath with a soaking tub and massive glass shower. Perched on the hillside with scenic views, this eco-friendly estate includes an owned SunPower solar system, a tankless water heater, and a 3-car split garage. Enjoy unmatched privacy just minutes from the award-winning K-8 Porter Ranch Community School and upscale dining at The Vineyards. Photos have been digitally enhanced.
Property Details
Price:
$3,200,000
MLS #:
SR26161585
Status:
Active
Beds:
5
Baths:
6
Type:
Single Family
Subtype:
Single Family Residence
Neighborhood:
poraporterranch
Listed Date:
Aug 8, 2026
Finished Sq Ft:
4,872
Lot Size:
10,711 sqft / 0.25 acres (approx)
Year Built:
2024
See this Listing
Schools
School District:
Los Angeles Unified
Interior
Appliances
DW, GD, MW, RF, TC, GO, GS, _6BS, IHW, TW
Bathrooms
5 Full Bathrooms, 1 Half Bathroom
Cooling
CA, DL
Flooring
TILE, WOOD, CARP
Heating
CF
Interior Features
RECL, DATA, OFP, PTRY, HCEL
Laundry Features
IN, DINC, WINC
Levels
U
Main Level Bathrooms
1
Main Level Bedrooms
1
Exterior
Architectural Style
MOD
Attached Garage YN
1
Common Walls
NCW
Community Features
SDW, SUB, MTN, GOLF, PARK, HIKI, BIKI
Garage Spaces
3
Parking Spots
3
Parking Total
3
Patio And Porch Features
CON, CO, PTO
Security Features
SS, WSEC, AG, COD, GG
View
CI, HI, MT
Financial
HOA Fee
$347
HOA Fee 2
$45
HOA Fee Frequency
MO
Map
Community
- Address11926 N Churchill WY Porter Ranch CA
- CityPorter Ranch
- CountyLos Angeles
- Zip Code91326
Subdivisions in Porter Ranch
Market Summary
Current real estate data for Single Family in Porter Ranch as of Oct 14, 2026
200
Single Family Listed
69
Avg DOM
400
Avg $ / SqFt
$1,345,206
Avg List Price
Property Summary
- 11926 N Churchill WY Porter Ranch CA is a Single Family for sale in Porter Ranch, CA, 91326. It is listed for $3,200,000 and features 5 beds, 6 baths, and has approximately 4,872 square feet of living space, and was originally constructed in 2024. The current price per square foot is $657. The average price per square foot for Single Family listings in Porter Ranch is $400. The average listing price for Single Family in Porter Ranch is $1,345,206.
Similar Listings Nearby
 Courtesy of eXp Realty of California Inc. Disclaimer: All data relating to real estate for sale on this page comes from the Broker Reciprocity (BR) of the California Regional Multiple Listing Service. Detailed information about real estate listings held by brokerage firms other than include the name of the listing broker. Neither the listing company nor shall be responsible for any typographical errors, misinformation, misprints and shall be held totally harmless. The Broker providing this data believes it to be correct, but advises interested parties to confirm any item before relying on it in a purchase decision. Copyright 2026. California Regional Multiple Listing Service. All rights reserved.
11926 N Churchill WY
Porter Ranch, CA