
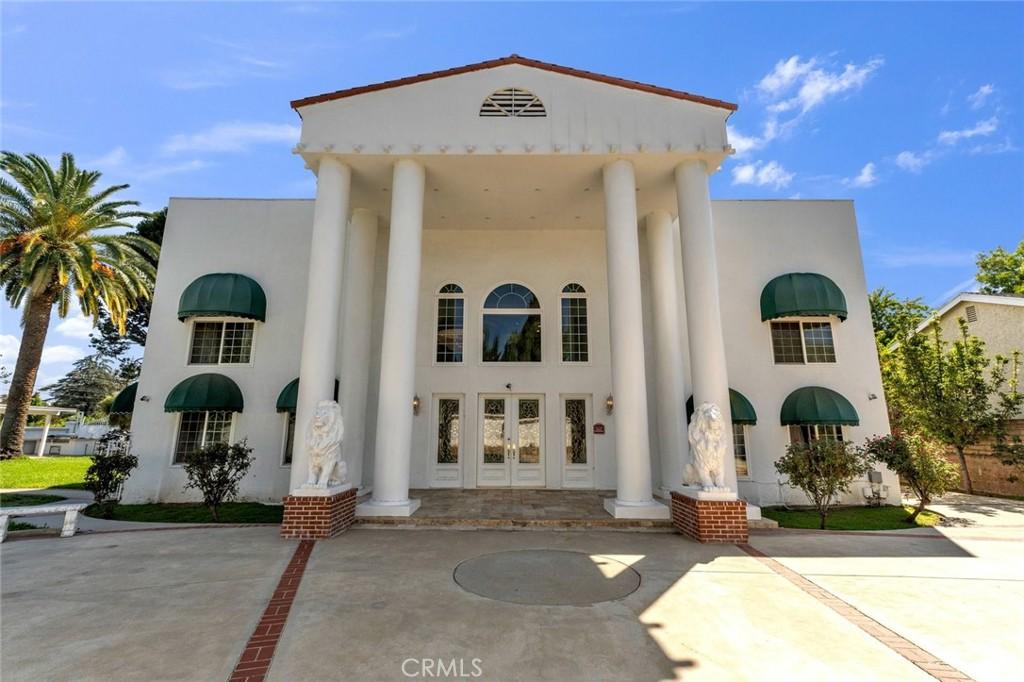
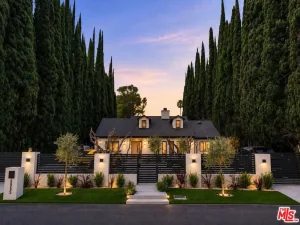
**A ONE-OF-A-KIND SHERWOOD FOREST SHOWPIECE WITH A TOUCH OF ROCK-AND-ROLL FLAIR!** Set behind 3 gated entrances on an impressive approx. ½-acre corner lot, this distinctive private compound delivers exceptional scale, privacy and versatility with a touch of Hollywood flair.
The expansive residence features dramatic Roman columns, marble floors, soaring ceilings, statement chandeliers, formal living and dining rooms, spacious family room, downstairs office/potential 4th bedroom, and a huge upstairs loft with built-in bar. The oversized primary suite offers 2 walk-in closets and a dramatic Roman-inspired bath with Jacuzzi tub.
Designed for entertaining, the backyard is a private retreat featuring an iconic heart-shaped heated pool, built-in BBQ with pergola, firepit, expansive lawn and multiple entertaining areas. A major highlight is the approx. 1,100-SF detached 2-bedroom guest residence above the 4-car garage, offering tremendous flexibility for extended family, guests, office use or potential income.
With 2 driveways, circular drive, RV-friendly parking, 3 gated entrances, 4-car garage and approximately half an acre, this rare Sherwood Forest property offers the space and privacy that are increasingly difficult to find.
*Grand in scale, distinctive in character and loaded with possibility—bring your vision and make this remarkable estate your own.**
The expansive residence features dramatic Roman columns, marble floors, soaring ceilings, statement chandeliers, formal living and dining rooms, spacious family room, downstairs office/potential 4th bedroom, and a huge upstairs loft with built-in bar. The oversized primary suite offers 2 walk-in closets and a dramatic Roman-inspired bath with Jacuzzi tub.
Designed for entertaining, the backyard is a private retreat featuring an iconic heart-shaped heated pool, built-in BBQ with pergola, firepit, expansive lawn and multiple entertaining areas. A major highlight is the approx. 1,100-SF detached 2-bedroom guest residence above the 4-car garage, offering tremendous flexibility for extended family, guests, office use or potential income.
With 2 driveways, circular drive, RV-friendly parking, 3 gated entrances, 4-car garage and approximately half an acre, this rare Sherwood Forest property offers the space and privacy that are increasingly difficult to find.
*Grand in scale, distinctive in character and loaded with possibility—bring your vision and make this remarkable estate your own.**
Property Details
Price:
$2,688,888
MLS #:
SR26209552
Status:
Active
Beds:
5
Baths:
5
Type:
Single Family
Subtype:
Single Family Residence
Neighborhood:
shfosherwoodforest
Listed Date:
Sep 25, 2026
Finished Sq Ft:
7,458
Lot Size:
21,854 sqft / 0.50 acres (approx)
Year Built:
1957
See this Listing
Schools
School District:
Los Angeles Unified
Interior
Bathrooms
4 Full Bathrooms, 1 Half Bathroom
Cooling
CA
Flooring
WOOD
Laundry Features
IK, DINC, WINC
Levels
U
Main Level Bathrooms
2
Main Level Bedrooms
2
Exterior
Common Walls
NCW
Community Features
VLY
Garage Spaces
4
Parking Spots
4
Parking Total
4
View
PL, VA
Financial
Map
Community
- Address17912 PARTHENIA STREET Sherwood Forest CA
- CitySherwood Forest
- CountyLos Angeles
- Zip Code91325
Market Summary
Current real estate data for Single Family in Sherwood Forest as of Sep 27, 2026
13
Single Family Listed
50
Avg DOM
503
Avg $ / SqFt
$1,528,876
Avg List Price
Property Summary
- 17912 PARTHENIA STREET Sherwood Forest CA is a Single Family for sale in Sherwood Forest, CA, 91325. It is listed for $2,688,888 and features 5 beds, 5 baths, and has approximately 7,458 square feet of living space, and was originally constructed in 1957. The current price per square foot is $361. The average price per square foot for Single Family listings in Sherwood Forest is $503. The average listing price for Single Family in Sherwood Forest is $1,528,876.
Similar Listings Nearby

 Courtesy of Keller Williams Luxury. Disclaimer: All data relating to real estate for sale on this page comes from the Broker Reciprocity (BR) of the California Regional Multiple Listing Service. Detailed information about real estate listings held by brokerage firms other than include the name of the listing broker. Neither the listing company nor shall be responsible for any typographical errors, misinformation, misprints and shall be held totally harmless. The Broker providing this data believes it to be correct, but advises interested parties to confirm any item before relying on it in a purchase decision. Copyright 2026. California Regional Multiple Listing Service. All rights reserved.
17912 PARTHENIA STREET
Sherwood Forest, CA