
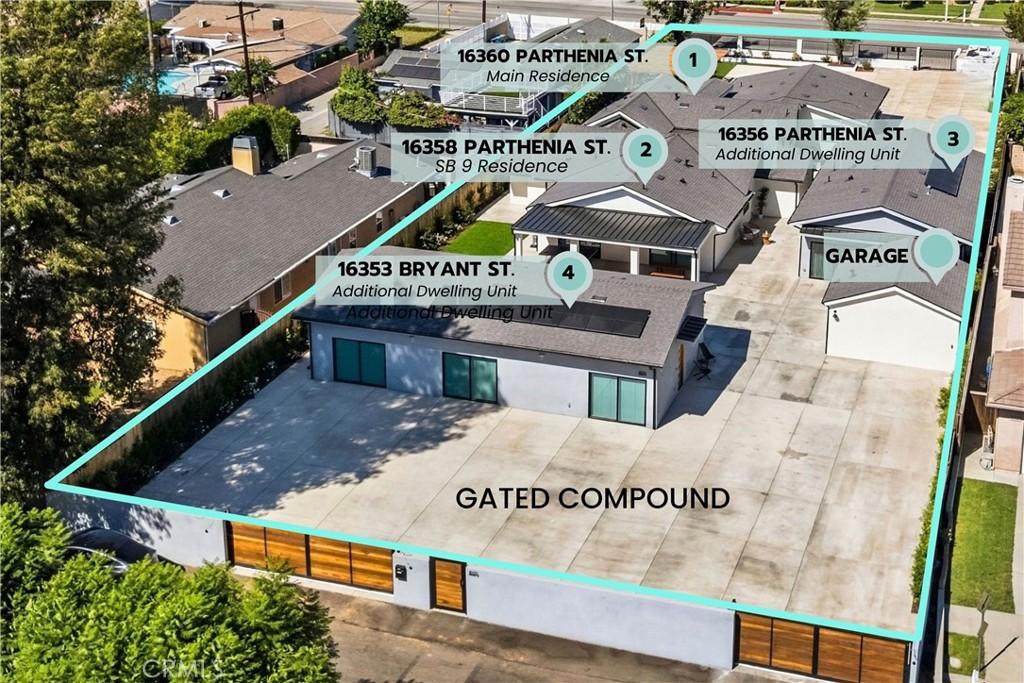
SPRAWLING SINGLE-STORY, FOUR-RESIDENCE, BRAND-NEW GATED COMPOUND | APPROX. 6,400 SF | 16 BEDROOMS | 12 BATHROOMS
NEW-CONCEPT OPEN FLOOR PLAN: Rarely does new construction offer this combination of scale, accessibility, privacy, and versatility on one substantial parcel. This state-of-the-art property showcases soaring ceilings, expansive open floor plans, 10-foot ceilings, open chef’s kitchens with white cabinetry, enhanced sound insulation, accessibility features, fire sprinklers, solar installations, and upgraded appliances. Thoughtfully designed for modern living with quality construction throughout.
– FOUR DISTINCT RESIDENCES: 16360 Parthenia Street (MAIN RESIDENCE): Approx. 2,000 SF, 5 bedrooms, 3 bathrooms. 16358 Parthenia Street (SB 9 RESIDENCE): Approx. 2,000 SF, 5 bedrooms, 5 bathrooms, gorgeous vaulted ceilings, and a split-bedroom layout. 16356 Parthenia Street (ADU #1): Approx. 1,200 SF, 3 bedrooms, 2 bathrooms. 16353 Bryant Street (ADU #2): Approx. 1,200 SF, 3 bedrooms, 2 bathrooms.
ENDLESS POSSIBILITIES: Exceptional flexibility for multigenerational and extended-family living, owner-occupancy with rental income, investment purposes, or other residential uses permitted by applicable laws and regulations, including potential rehabilitation, assisted living, elderly care, or sober living applications, subject to applicable zoning, licensing, and regulatory approvals.
MODERN & ACCESSIBLE LIVING: All single-story, extra-wide doorways & hallways, wheelchair-accessible bathrooms, washer & dryer in each home. New construction includes fire-sprinkler systems throughout.
QUALITY CONSTRUCTION & UPGRADES: Enhanced insulation incorporated into ceilings, attics, joists, rafters, and interior walls. Solar on both ADUs. Modern finishes, refrigerators included. Open kitchen spaces, separate state-of-the-art split-unit air-conditioning systems, and separate meters further enhance convenience and functionality. FULLY LANDSCAPED AND TURN KEY. AMPLE PARKING.
FOUR HOMES. ONE REMARKABLE PROPERTY: New construction featuring four separate residences Desirable street-to-street access enhances the property’s functionality, privacy & separation between residences. Centrally located in the heart of the San Fernando Valley- convenient to 405 FRWY. A rare residential concept offering an exceptional combination of scale, accessibility, versatility, and opportunity—thoughtfully designed for modern living, care, and generational preservation.
NEW-CONCEPT OPEN FLOOR PLAN: Rarely does new construction offer this combination of scale, accessibility, privacy, and versatility on one substantial parcel. This state-of-the-art property showcases soaring ceilings, expansive open floor plans, 10-foot ceilings, open chef’s kitchens with white cabinetry, enhanced sound insulation, accessibility features, fire sprinklers, solar installations, and upgraded appliances. Thoughtfully designed for modern living with quality construction throughout.
– FOUR DISTINCT RESIDENCES: 16360 Parthenia Street (MAIN RESIDENCE): Approx. 2,000 SF, 5 bedrooms, 3 bathrooms. 16358 Parthenia Street (SB 9 RESIDENCE): Approx. 2,000 SF, 5 bedrooms, 5 bathrooms, gorgeous vaulted ceilings, and a split-bedroom layout. 16356 Parthenia Street (ADU #1): Approx. 1,200 SF, 3 bedrooms, 2 bathrooms. 16353 Bryant Street (ADU #2): Approx. 1,200 SF, 3 bedrooms, 2 bathrooms.
ENDLESS POSSIBILITIES: Exceptional flexibility for multigenerational and extended-family living, owner-occupancy with rental income, investment purposes, or other residential uses permitted by applicable laws and regulations, including potential rehabilitation, assisted living, elderly care, or sober living applications, subject to applicable zoning, licensing, and regulatory approvals.
MODERN & ACCESSIBLE LIVING: All single-story, extra-wide doorways & hallways, wheelchair-accessible bathrooms, washer & dryer in each home. New construction includes fire-sprinkler systems throughout.
QUALITY CONSTRUCTION & UPGRADES: Enhanced insulation incorporated into ceilings, attics, joists, rafters, and interior walls. Solar on both ADUs. Modern finishes, refrigerators included. Open kitchen spaces, separate state-of-the-art split-unit air-conditioning systems, and separate meters further enhance convenience and functionality. FULLY LANDSCAPED AND TURN KEY. AMPLE PARKING.
FOUR HOMES. ONE REMARKABLE PROPERTY: New construction featuring four separate residences Desirable street-to-street access enhances the property’s functionality, privacy & separation between residences. Centrally located in the heart of the San Fernando Valley- convenient to 405 FRWY. A rare residential concept offering an exceptional combination of scale, accessibility, versatility, and opportunity—thoughtfully designed for modern living, care, and generational preservation.
Property Details
Price:
$3,475,000
MLS #:
SR26217957
Status:
Active
Beds:
16
Baths:
12
Type:
Single Family
Subtype:
Quadruplex
Neighborhood:
nohnorthhills
Listed Date:
Oct 8, 2026
Finished Sq Ft:
6,400
Lot Size:
26,389 sqft / 0.61 acres (approx)
Year Built:
1946
See this Listing
Schools
School District:
Los Angeles Unified
Interior
Appliances
DW, MW, RF, ESA, ER, ESWH, TW
Bathrooms
12 Full Bathrooms
Cooling
CA, ES
Flooring
TILE, LAM
Heating
SO, CF
Interior Features
BI, PC, ST, RECL, BLKW, GRNC, OFP, PTRY, BC, CC, HCEL
Laundry Features
IN, DINC, WINC
Levels
A
Main Level Bathrooms
12
Main Level Bedrooms
16
Exterior
Accessibility Features
_36W, OTH, DIF, SEE
Architectural Style
MOD, TRD
Common Walls
NCW
Community
55+
Community Features
SDW, SL, SUB, CRB, CW
Construction Materials
STC, FRM
Exterior Features
LIT, RG
Fencing
XLNT
Garage Spaces
2
Green Energy Efficient
CON, APL
New Construction YN
1
Other Structures
GHA, GHD, SEGAD
Parking Spots
2
Parking Total
2
Patio And Porch Features
CO, PTO, SL, POF, POR
Roof
MTL, SHN, MIX
Security Features
EXL, SS, SD, AG, COD, FSDS, FS
Senior Community YN
1
View
NO
Window Features
DPW
Financial
Map
Community
- Address16360 Parthenia North Hills CA
- CityNorth Hills
- CountyLos Angeles
- Zip Code91343
Market Summary
Current real estate data for Single Family in North Hills as of Oct 14, 2026
102
Single Family Listed
67
Avg DOM
325
Avg $ / SqFt
$664,346
Avg List Price
Property Summary
- 16360 Parthenia North Hills CA is a Single Family for sale in North Hills, CA, 91343. It is listed for $3,475,000 and features 16 beds, 12 baths, and has approximately 6,400 square feet of living space, and was originally constructed in 1946. The current price per square foot is $543. The average price per square foot for Single Family listings in North Hills is $325. The average listing price for Single Family in North Hills is $664,346.
Similar Listings Nearby
 Courtesy of Keller Williams Realty-Studio City. Disclaimer: All data relating to real estate for sale on this page comes from the Broker Reciprocity (BR) of the California Regional Multiple Listing Service. Detailed information about real estate listings held by brokerage firms other than include the name of the listing broker. Neither the listing company nor shall be responsible for any typographical errors, misinformation, misprints and shall be held totally harmless. The Broker providing this data believes it to be correct, but advises interested parties to confirm any item before relying on it in a purchase decision. Copyright 2026. California Regional Multiple Listing Service. All rights reserved.
16360 Parthenia
North Hills, CA