

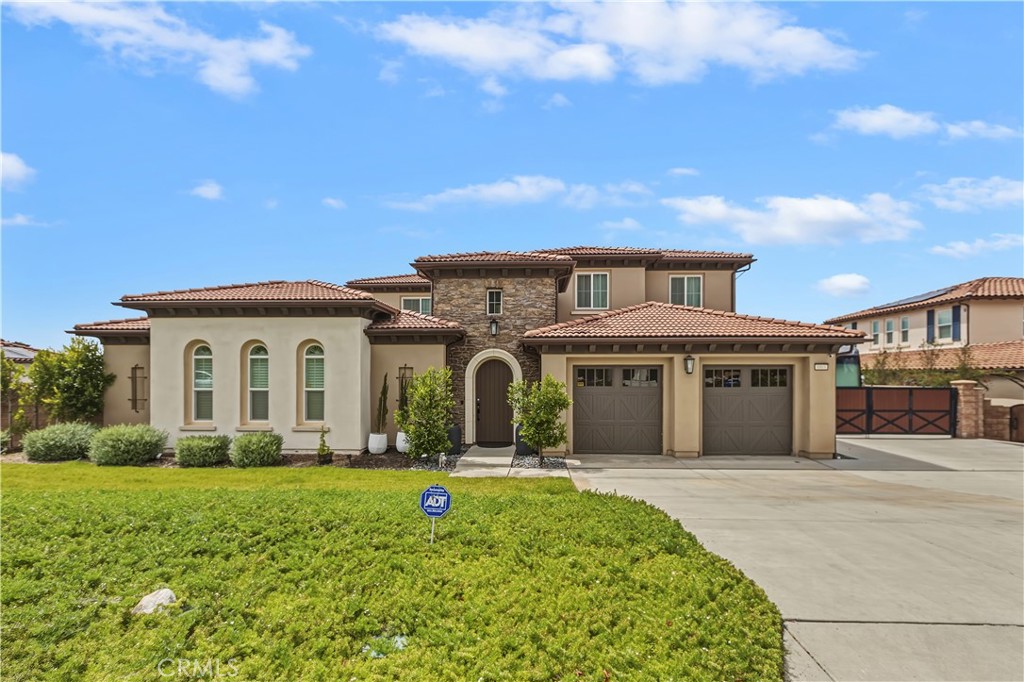
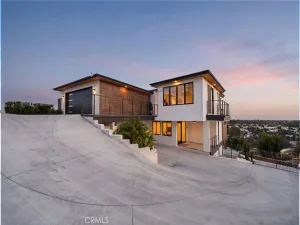
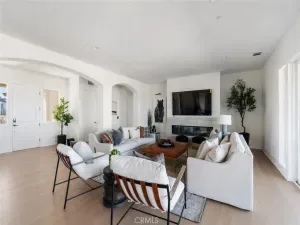
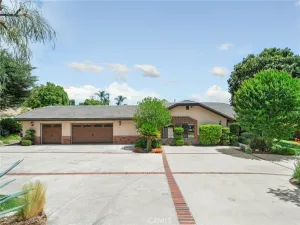
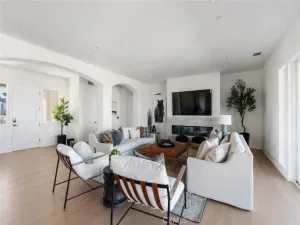
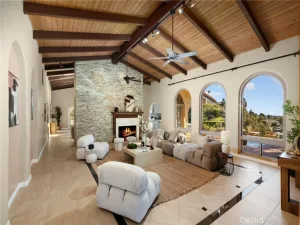
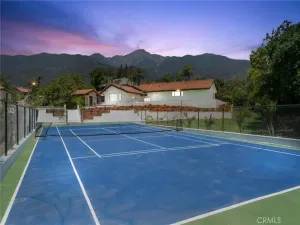
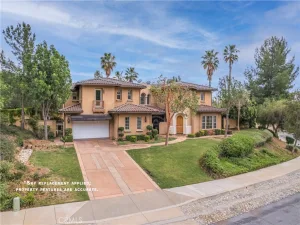
********Sapphire of the San Antonio Heights ******** A lifetime opportunity to own a one-of-a-kind secluded luxury estate home features security-controlled gates with a multi-million-dollar spectacular view of the entire valley, mountains and on a clear day, Catalina Island in the sought after San Antonio Heights in Upland! Exquisite piece of architecture that boasts too many custom features to list. Just a few are a driveway entry that will make visitors feel like they’re entering a luxury resort; soaring entry-way; theatre screening room with theatre seating, projector and huge screen; gourmet kitchen w/built in expresso machine, upscale appliances and views of the valley and resort style back yard swimming pool area with waterfalls, spa and fire columns; huge 4 car garage and parking area for at least 10 cars. Gorgeous master bedroom with balcony to enjoy city night lights, the men and ladies separate walk-in closet with a beautifully pebble-like tub . Huge great family room with a floor to ceiling rock fireplace. Wine tasting area, craft room easily converted to a 5th or 6th bedroom. Office with its own bar area, massive ceilings with exposed wood beams throughout the home and multiple custom chandeliers throughout. Multiple French doors let the inside flow out to the beautiful back yard and gorgeous views built for entertaining. This estate is a showcase for quality workmanship and must be seen to appreciate all its custom features! Don’t miss it! Act Quick! ******** Listing description and images from a prior listing, the residence is currently vacant and unfurnished with no intent to mispresent********
Property Details
Price:
$1,850,000
MLS #:
TR26106101
Status:
Pending
Beds:
4
Baths:
3
Type:
Single Family
Subtype:
Single Family Residence
Neighborhood:
690upland
Listed Date:
Jun 11, 2026
Finished Sq Ft:
5,102
Lot Size:
35,000 sqft / 0.80 acres (approx)
Year Built:
1983
See this Listing
Schools
School District:
Upland
Elementary School:
Valencia
Middle School:
Pioneer
High School:
Upland
Interior
Appliances
DW, MW, BIR, _6BS, DO
Bathrooms
3 Full Bathrooms
Cooling
CA
Flooring
TILE, WOOD, CARP
Heating
CF
Interior Features
CRWN, PHSY, RECL, SUND, CORC, OFP, PTRY, BL, CC
Laundry Features
GAS, IR, DINC, WH
Levels
C
Main Level Bathrooms
1
Main Level Bedrooms
1
Exterior
Attached Garage YN
1
Common Walls
NCW
Community Features
SDW, BLM, HRS, MTN
Construction Materials
STC
Fencing
WI, GOOD
Garage Spaces
4
Parking Spots
4
Parking Total
4
Roof
SPT
Security Features
SD, WSEC, AG, COD
Spa Features
IG, SH
View
CI, MT, PA, TW
Window Features
WFW
Financial
Map
Community
- Address580 W 26th ST Upland CA
- CityUpland
- CountySan Bernardino
- Zip Code91784
Market Summary
Current real estate data for Single Family in Upland as of Jun 22, 2026
171
Single Family Listed
76
Avg DOM
327
Avg $ / SqFt
$636,940
Avg List Price
Property Summary
- 580 W 26th ST Upland CA is a Single Family for sale in Upland, CA, 91784. It is listed for $1,850,000 and features 4 beds, 3 baths, and has approximately 5,102 square feet of living space, and was originally constructed in 1983. The current price per square foot is $363. The average price per square foot for Single Family listings in Upland is $327. The average listing price for Single Family in Upland is $636,940.
Similar Listings Nearby
 Courtesy of Coldwell Banker Envision. Disclaimer: All data relating to real estate for sale on this page comes from the Broker Reciprocity (BR) of the California Regional Multiple Listing Service. Detailed information about real estate listings held by brokerage firms other than include the name of the listing broker. Neither the listing company nor shall be responsible for any typographical errors, misinformation, misprints and shall be held totally harmless. The Broker providing this data believes it to be correct, but advises interested parties to confirm any item before relying on it in a purchase decision. Copyright 2026. California Regional Multiple Listing Service. All rights reserved.
580 W 26th ST
Upland, CA