
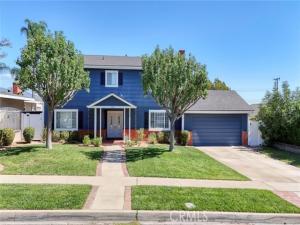
Welcome to this beautifully maintained two-story pool home, on a 10,200 sq. ft. lot tucked away on a quiet cul-de-sac. This home offers five bedrooms, three bathrooms, and an incredible backyard designed for enjoying the Southern California lifestyle. Enjoy attractive curb appeal, mature landscaping, a front porch, and double entry doors with decorative glass. Inside, you’ll find bamboo flooring, crown molding, dual-pane windows throughout, solid-core doors, and natural light. The living room features a brick gas fireplace with a wood mantel and a large window overlooking the front yard. The updated kitchen offers custom wood cabinetry, granite countertops, a travertine stone backsplash, stainless steel appliances, a five-burner gas stove, under-cabinet lighting, recessed lighting, and direct access to the garage. Adjacent to the kitchen, the dining area features French doors that open to the backyard, ideal for indoor-outdoor entertaining. Among the home’s unique features are two downstairs bedrooms, privately situated behind a frosted glass hallway door, providing a versatile space for guests, extended family, or everyday living. Both bedrooms feature new carpeting and share an updated three-quarter bathroom complete with granite countertops and a spacious tiled walk-in shower with a frameless glass enclosure. Upstairs, you’ll find two generously sized ensuite bedrooms, along with a fifth bedroom that could also serve as a home office. The spacious primary bedroom provides a walk-in closet with lighting. The backyard features a beautifully resurfaced pool (2026), updated concrete decking, a covered patio, and a grassy area for outdoor activities. A newly added stone-paver gathering area provides the perfect setting for outdoor seating and a portable fire pit, whether you’re entertaining friends or winding down after a day by the pool. The enclosed side yard has great potential for storage or a dog run. Additional improvements include a dual-thermostat HVAC system with automatic dampers, LED lighting, and a roof installed approximately 15 years ago with a 50-year warranty. The home is ideally located with convenient access to the 210 Freeway and approximately two miles from The Colonies Crossroads, where you’ll find shopping, dining, and Club Studio Fitness. This home brings together comfortable living, flexible spaces, and a backyard made for creating lasting memories. Don’t miss the opportunity to own this gem!!!
Property Details
Price:
$1,025,000
MLS #:
CV26213087
Status:
Active
Beds:
5
Baths:
2.5
Type:
Single Family
Subtype:
Single Family Residence
Neighborhood:
690upland
Listed Date:
Oct 12, 2026
Finished Sq Ft:
2,184
Lot Size:
10,200 sqft / 0.23 acres (approx)
Year Built:
1964
See this Listing
Schools
School District:
Upland
Elementary School:
Sycamore
Middle School:
Pioneer
High School:
Upland
Interior
Appliances
Water Heater, Disposal, Microwave, Refrigerator, Ice Maker, Water Line to Refrigerator, Gas Oven, Dishwasher
Bathrooms
1 Full Bathroom, 2 Three Quarter Bathrooms
Cooling
Whole House Fan, Central Air
Flooring
Tile, Carpet, Bamboo, Wood
Heating
Fireplace(s), Natural Gas, Central
Interior Features
Crown Molding, Ceiling Fan(s), Recessed Lighting, In-Law Floorplan, Granite Counters
Laundry Features
Gas Dryer Hookup, In Garage, Washer Hookup, Washer Included, Dryer Included
Levels
Two
Main Level Bathrooms
1
Main Level Bedrooms
2
Exterior
Accessibility Features
None
Attached Garage YN
1
Common Walls
No Common Walls
Community Features
Gutters, Curbs, Street Lights, Sidewalks
Construction Materials
HardiPlank Type
Covered Spaces
2
Exterior Features
Rain Gutters, Satellite Dish
Fencing
Block, Masonry, Excellent Condition
Garage Spaces
2
Lot Features
Cul-De-Sac, 0-1 Unit/Acre, Front Yard, Garden, Back Yard, Lawn
Open Parking Spaces
2
Open Parking YN
1
Parking Features
Concrete, Paved, Garage – Single Door, Garage Faces Front, Driveway
Parking Spots
4
Parking Total
4
Patio And Porch Features
Covered, Concrete, Patio Open
Roof
Shingle
Security Features
Carbon Monoxide Detector(s), Smoke Detector(s)
Spa Features
In Ground, Heated
Stories
2
View
Mountain(s), Pool
Window Features
Double Pane Windows, Blinds
Financial
Map
Community
- Address1928 N Belmar Way Upland CA
- CityUpland
- CountySan Bernardino
- Zip Code91784
Market Summary
Current real estate data for Single Family in Upland as of Oct 19, 2026
191
Single Family Listed
64
Avg DOM
389
Avg $ / SqFt
$757,419
Avg List Price
Property Summary
- 1928 N Belmar Way Upland CA is a Single Family for sale in Upland, CA, 91784. It is listed for $1,025,000 and features 5 beds, 3 baths, and has approximately 2,184 square feet of living space, and was originally constructed in 1964. The current price per square foot is $469. The average price per square foot for Single Family listings in Upland is $389. The average listing price for Single Family in Upland is $757,419.
Similar Listings Nearby
 Courtesy of BERKSHIRE HATH HM SVCS CA PROP. Disclaimer: All data relating to real estate for sale on this page comes from the Broker Reciprocity (BR) of the California Regional Multiple Listing Service. Detailed information about real estate listings held by brokerage firms other than include the name of the listing broker. Neither the listing company nor shall be responsible for any typographical errors, misinformation, misprints and shall be held totally harmless. The Broker providing this data believes it to be correct, but advises interested parties to confirm any item before relying on it in a purchase decision. Copyright 2026. California Regional Multiple Listing Service. All rights reserved.
1928 N Belmar Way
Upland, CA