
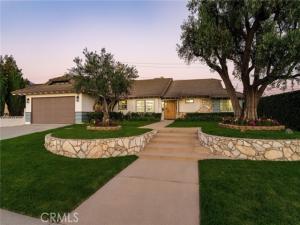
Situated along a beautiful tree-lined street in the heart of Claremont, this RENOVATED 4-bedroom, 3-bathroom home offers approximately 2,499 square feet of living space on a generous 10,709 square-foot lot. The thoughtfully designed floor plan includes both a spacious primary suite and a separate en-suite bedroom, offering added flexibility and privacy. The oversized primary bedroom features a custom walk-in closet, while the primary bathroom includes a dual-sink vanity and a large walk-in shower. All three bathrooms have been individually updated with new vanities, tile flooring, and custom tile surrounds in the showers and bathtubs. The open living areas flow into an updated kitchen featuring custom cabinetry, new countertops, custom tile backsplash, stainless steel appliances, a six-burner range, and new plumbing and lighting fixtures. Additional improvements include new wood flooring, fresh interior and exterior paint, a new HVAC system, select newer windows and doors, a new water heater, an updated electrical panel, and a decorative fireplace. The exterior offers just as much to enjoy, with fresh landscaping in both the front and backyard. The spacious backyard features a large covered concrete patio right outside the sliding glass doors with plenty of room for outdoor dining and entertaining, along with additional space along the north side of the property for additional parking or storage. The lot may also offer potential for an ADU; buyer to independently verify requirements and permitting with the City of Claremont. An attached two-car garage with epoxy flooring provides direct access to a dedicated laundry room complete with additional cabinetry, counter space, and storage. The property also offers ample driveway parking, including a separate area to the left of the driveway that may accommodate an RV, boat, or additional vehicles. Conveniently located near Claremont Village, local restaurants, shopping, parks, the Claremont Colleges, and close proximity to renowned schools within the Claremont Unified School District. Easy access to the 210 and 10 freeways makes commuting throughout Southern California convenient. Bathroom count differs from tax roll.
Property Details
Price:
$1,329,000
MLS #:
DW26206521
Status:
Active
Beds:
4
Baths:
2.5
Type:
Single Family
Subtype:
Single Family Residence
Neighborhood:
683claremont
Listed Date:
Nov 6, 2026
Finished Sq Ft:
2,499
Lot Size:
10,646 sqft / 0.24 acres (approx)
Year Built:
1964
See this Listing
Schools
School District:
Claremont Unified
Interior
Appliances
6 Burner Stove, Disposal, Microwave, Refrigerator
Bathrooms
1 Full Bathroom, 2 Three Quarter Bathrooms
Cooling
Central Air
Flooring
Tile, Wood
Heating
Central
Laundry Features
Inside, Laundry Room
Levels
One
Main Level Bathrooms
3
Main Level Bedrooms
4
Exterior
Architectural Style
Ranch
Attached Garage YN
1
Common Walls
No Common Walls
Community Features
Curbs, Sidewalks
Covered Spaces
2
Garage Spaces
2
Lot Features
Landscaped, Lot 10000-19999 Sqft, Sprinkler System, Lawn, Yard
Open Parking Spaces
2
Open Parking YN
1
Parking Features
Garage, Driveway
Parking Spots
4
Parking Total
4
Patio And Porch Features
Patio
Roof
Tile
Spa Features
None
Stories
1
View
None
Financial
Map
Community
- Address1922 Wheaton Avenue Claremont CA
- CityClaremont
- CountyLos Angeles
- Zip Code91711
Market Summary
Current real estate data for Single Family in Claremont as of Nov 07, 2026
65
Single Family Listed
60
Avg DOM
559
Avg $ / SqFt
$1,302,755
Avg List Price
Property Summary
- 1922 Wheaton Avenue Claremont CA is a Single Family for sale in Claremont, CA, 91711. It is listed for $1,329,000 and features 4 beds, 3 baths, and has approximately 2,499 square feet of living space, and was originally constructed in 1964. The current price per square foot is $532. The average price per square foot for Single Family listings in Claremont is $559. The average listing price for Single Family in Claremont is $1,302,755.
Similar Listings Nearby
 Courtesy of First Team Real Estate. Disclaimer: All data relating to real estate for sale on this page comes from the Broker Reciprocity (BR) of the California Regional Multiple Listing Service. Detailed information about real estate listings held by brokerage firms other than include the name of the listing broker. Neither the listing company nor shall be responsible for any typographical errors, misinformation, misprints and shall be held totally harmless. The Broker providing this data believes it to be correct, but advises interested parties to confirm any item before relying on it in a purchase decision. Copyright 2026. California Regional Multiple Listing Service. All rights reserved.
1922 Wheaton Avenue
Claremont, CA