
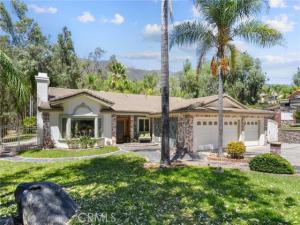
Rancho Cucamonga | Elegant Cul-de-Sac Residence with Exceptional Outdoor Living
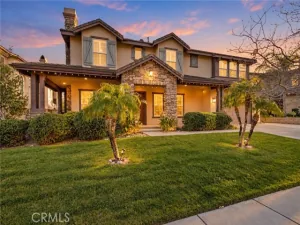
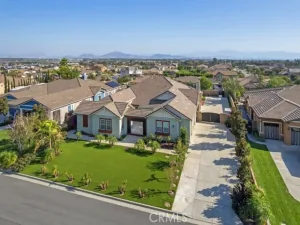
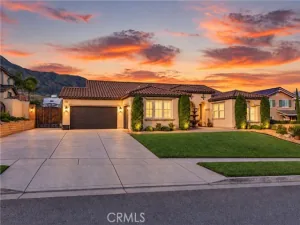
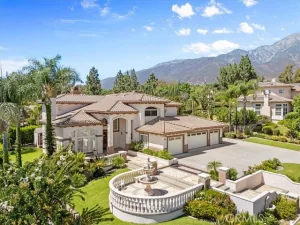
Welcome to a beautifully appointed Rancho Cucamonga residence nestled in a desirable cul-de-sac community, where timeless architectural details meet comfortable California living. From the garden-inspired front landscaping to the expansive, RV-friendly backyard, this home offers a thoughtful combination of elegance, functionality, and exceptional entertaining space. Featuring 3 bedrooms, 2 bathrooms, plus a versatile additional room ideal for a home office, den, or potential bedroom, the residence is enhanced by distinctive finishes and an impressive array of architectural details.
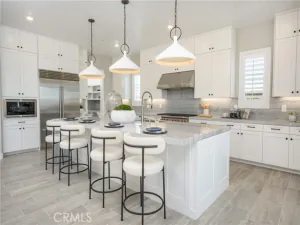
The interior showcases coffered, tray, vaulted, and high ceilings, complemented by crown molding, approximately 5-inch baseboards, and can/recessed lighting throughout. The spacious great room brings the kitchen and family room together in an inviting central gathering space. The kitchen features rich cabinetry, granite countertops, a generous center island and marble flooring with contrasting tile accents. The adjoining family room is highlighted by a marble-faced fireplace and French doors opening to the backyard, creating a natural indoor-outdoor connection. Carpet with marble tile accents adds warmth and definition to the great room.
The elegant formal dining room features marble flooring with contrasting tile details, elevated ceiling treatments and French doors providing access to the side yard. The separate living room offers marble flooring, a detailed fireplace, custom window treatments and soaring vaulted ceilings.
Both bathrooms and laundry room feature travertine flooring, continuing the home’s extensive use of natural stone and refined finishes.
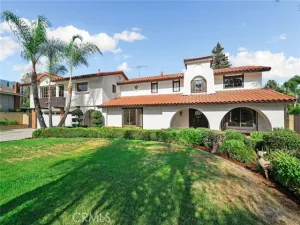
The expansive backyard is designed for both entertaining and everyday enjoyment, featuring double-gated access and RV parking. A spacious covered patio with ceiling fan provides an inviting outdoor retreat. The front yard is complimented by garden-inspired landscaping. A distinctive Rancho Cucamonga offering with natural stone finishes, rich cabinetry, architectural ceilings, elegant millwork, generous parking, and exceptional indoor-outdoor living, all set within a desirable cul-de-sac setting.
Property Information: House and Lot Square Footage are as stated per Title. All information, including School District, Assigned Schools and House and Lot Square Footage, is to be verified by Buyer(s) and Buyer’s Agent.
Property Details
Price:
$1,288,000
MLS #:
CV26181330
Status:
Active
Beds:
3
Baths:
2
Type:
Single Family
Subtype:
Single Family Residence
Neighborhood:
688ranchocucamonga
Listed Date:
Sep 5, 2026
Finished Sq Ft:
2,524
Lot Size:
17,000 sqft / 0.39 acres (approx)
Year Built:
1989
See this Listing
Schools
School District:
Chaffey Joint Union High
Elementary School:
Hermosa
Middle School:
Vineyard
High School:
Los Osos
Interior
Appliances
Gas Cooktop, Disposal, Microwave, Refrigerator, Gas Water Heater, Water Line to Refrigerator, Electric Oven, Dishwasher
Bathrooms
2 Full Bathrooms
Cooling
Central Air
Flooring
Carpet, See Remarks, Stone
Heating
Central
Interior Features
Crown Molding, High Ceilings, Track Lighting, Ceiling Fan(s), Recessed Lighting, Open Floorplan, Central Vacuum, Coffered Ceiling(s), Granite Counters
Laundry Features
Inside, Gas Dryer Hookup, Laundry Room, Washer Hookup
Levels
One
Main Level Bathrooms
2
Main Level Bedrooms
3
Exterior
Accessibility Features
Grab Bars In Bathroom(s)
Architectural Style
Traditional
Attached Garage YN
1
Common Walls
No Common Walls
Community Features
Street Lights, Sidewalks, Suburban
Covered Spaces
3
Fencing
Chain Link, Stone, Stucco Wall, Wrought Iron
Garage Spaces
3
Lot Features
Back Yard
Open Parking YN
1
Parking Features
Garage, Driveway Down Slope From Street, See Remarks, Driveway – Brick, On Site, RV Access/Parking, Garage – Single Door, Concrete, Driveway, Garage – Two Door, Direct Access, Driveway – Combination, Garage Door Opener
Parking Spots
3
Parking Total
3
Patio And Porch Features
Covered, Front Porch, Brick, Concrete, See Remarks, Patio Open, Stone, Patio, Slab
Roof
Tile
Security Features
Carbon Monoxide Detector(s), Security System, Smoke Detector(s)
Spa Features
None
Stories
1
View
Mountain(s), City Lights, Neighborhood
Financial
Map
Community
- Address10078 Copper Mountain Court Rancho Cucamonga CA
- CityRancho Cucamonga
- CountySan Bernardino
- Zip Code91737
Market Summary
Current real estate data for Single Family in Rancho Cucamonga as of Oct 21, 2026
250
Single Family Listed
52
Avg DOM
455
Avg $ / SqFt
$1,141,757
Avg List Price
Property Summary
- 10078 Copper Mountain Court Rancho Cucamonga CA is a Single Family for sale in Rancho Cucamonga, CA, 91737. It is listed for $1,288,000 and features 3 beds, 2 baths, and has approximately 2,524 square feet of living space, and was originally constructed in 1989. The current price per square foot is $510. The average price per square foot for Single Family listings in Rancho Cucamonga is $455. The average listing price for Single Family in Rancho Cucamonga is $1,141,757.
Similar Listings Nearby
 Courtesy of Century 21 Masters. Disclaimer: All data relating to real estate for sale on this page comes from the Broker Reciprocity (BR) of the California Regional Multiple Listing Service. Detailed information about real estate listings held by brokerage firms other than include the name of the listing broker. Neither the listing company nor shall be responsible for any typographical errors, misinformation, misprints and shall be held totally harmless. The Broker providing this data believes it to be correct, but advises interested parties to confirm any item before relying on it in a purchase decision. Copyright 2026. California Regional Multiple Listing Service. All rights reserved.
10078 Copper Mountain Court
Rancho Cucamonga, CA