
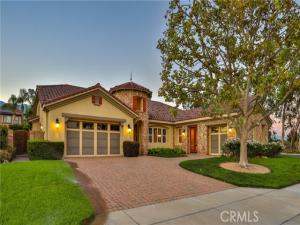
TUSCAN-INSPIRED SINGLE-STORY LUXURY ESTATE IN THE VILLAS OF MONTE SAN SAVINO. Set behind the gates of The Villas of Monte San Savino, one of Rancho Cucamonga’s most distinguished private luxury enclaves, this exceptional single-story, Tuscan-inspired residence offers ~4,000 sqft of refined living on an expansive ~16,000 sqft lot. Four spacious bedrooms, each with their own en-suite bath, provide exceptional comfort and privacy, while richly finished architectural wood columns, premium hardwood and Italian tile flooring, custom wired sound, and two fireplaces contribute warmth, architectural character, and timeless sophistication. The beautifully appointed kitchen features custom cabinetry, premium granite surfaces, Wolf appliances, an expansive center island, a separate butler’s pantry, and a walk-in pantry, creating an exceptional setting for everyday living and entertaining. The primary suite is a private retreat, complete with an exceptionally spacious walk-in wardrobe and a luxurious bath featuring an expansive enclosed walk-in shower finished in granite and stone, along with a separate jetted soaking tub. A two-car attached garage provides ample parking and storage, while an additional attached one-car garage is currently utilized as a private workshop, offering valuable flexibility for hobbies, projects, or additional vehicle space. Beyond the interiors, brick-paver driveways, walkways, and patios complement extensive gardens and a charming orchard setting, while the private backyard unfolds as a resort-inspired retreat with a sparkling pool and spa, automatic pool cover, gas firepit, and inviting spaces for dining and relaxation. Thoughtfully designed for everyday comfort, this extraordinary residence invites its next owner to embrace a lifestyle of privacy, elegance, and effortless California living in one of Rancho Cucamonga’s most coveted gated communities. Don’t miss the 3D Virtual Video Tour!!
Property Details
Price:
$1,650,000
MLS #:
CV26160551
Status:
Active
Beds:
4
Baths:
4.5
Type:
Single Family
Subtype:
Single Family Residence
Neighborhood:
688ranchocucamonga
Listed Date:
Jul 31, 2026
Finished Sq Ft:
4,030
Lot Size:
15,925 sqft / 0.37 acres (approx)
Year Built:
2007
See this Listing
Schools
School District:
Chaffey Joint Union High
Elementary School:
Grapeland
Middle School:
Etiwanda
High School:
Etiwanda
Interior
Appliances
Double Oven, Gas Oven, Convection Oven, Gas Cooktop, Water Line to Refrigerator, Ice Maker, Range Hood, Built-In Range, Self Cleaning Oven, Refrigerator, Disposal, Gas Range, Dishwasher, Microwave, Water Heater
Bathrooms
4 Full Bathrooms, 1 Half Bathroom
Cooling
Central Air
Flooring
Tile, Stone, Wood
Heating
Fireplace(s), Forced Air, Central
Interior Features
Beamed Ceilings, Built-in Features, High Ceilings, Pantry, Recessed Lighting, Open Floorplan, Storage, Coffered Ceiling(s), Stone Counters, Wired for Sound, Granite Counters
Laundry Features
Inside, Laundry Room
Levels
One
Main Level Bathrooms
5
Main Level Bedrooms
4
Exterior
Accessibility Features
48 Inch Or More Wide Halls, No Interior Steps
Architectural Style
Mediterranean
Association Amenities
Management, Other, Controlled Access, Maintenance Grounds
Attached Garage YN
1
Common Walls
No Common Walls
Community Features
Curbs, Biking, Foothills, Street Lights, Sidewalks, Suburban
Construction Materials
Stucco
Covered Spaces
3
Direction Faces
South
Fencing
Block, Excellent Condition
Garage Spaces
3
Lot Features
Rectangular Lot, Yard, Lawn, Landscaped, Sprinkler System, Level with Street, Rocks, Front Yard, Back Yard, Lot 10000-19999 Sqft, Garden, Corner Lot
Open Parking Spaces
3
Open Parking YN
1
Other Structures
Second Garage Attached
Parking Features
Garage, Driveway Level, Private, On Site, Paved, Concrete, Driveway, Direct Access, Garage – Two Door, Garage Faces Front, Garage Door Opener
Parking Spots
6
Parking Total
6
Patio And Porch Features
Patio Open, Slab
Roof
Spanish Tile
Security Features
Card/Code Access, Carbon Monoxide Detector(s), Wired for Alarm System, Smoke Detector(s), Gated Community
Spa Features
In Ground, Private, Heated
Stories
1
View
Mountain(s), Neighborhood
Window Features
Double Pane Windows, Drapes, Custom Covering
Financial
HOA Fee
$400
HOA Fee Frequency
Monthly
HOA Name
The Villas at Monte San Savino Homeowners Associat
HOA Phone
(626) 967-7921
Map
Community
- Address13052 Via Tesoro Drive Rancho Cucamonga CA
- CityRancho Cucamonga
- CountySan Bernardino
- Zip Code91739
Market Summary
Current real estate data for Single Family in Rancho Cucamonga as of Oct 21, 2026
252
Single Family Listed
52
Avg DOM
455
Avg $ / SqFt
$1,144,355
Avg List Price
Property Summary
- 13052 Via Tesoro Drive Rancho Cucamonga CA is a Single Family for sale in Rancho Cucamonga, CA, 91739. It is listed for $1,650,000 and features 4 beds, 5 baths, and has approximately 4,030 square feet of living space, and was originally constructed in 2007. The current price per square foot is $409. The average price per square foot for Single Family listings in Rancho Cucamonga is $455. The average listing price for Single Family in Rancho Cucamonga is $1,144,355.
Similar Listings Nearby
 Courtesy of Vista Sotheby’s International. Disclaimer: All data relating to real estate for sale on this page comes from the Broker Reciprocity (BR) of the California Regional Multiple Listing Service. Detailed information about real estate listings held by brokerage firms other than include the name of the listing broker. Neither the listing company nor shall be responsible for any typographical errors, misinformation, misprints and shall be held totally harmless. The Broker providing this data believes it to be correct, but advises interested parties to confirm any item before relying on it in a purchase decision. Copyright 2026. California Regional Multiple Listing Service. All rights reserved.
13052 Via Tesoro Drive
Rancho Cucamonga, CA