
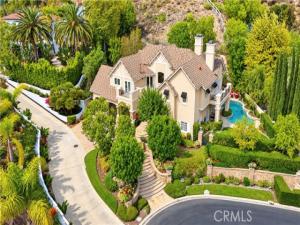
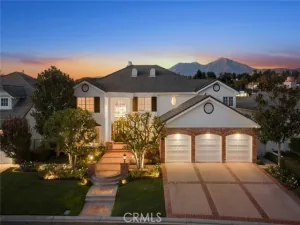
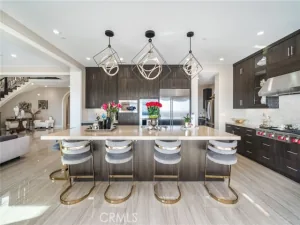
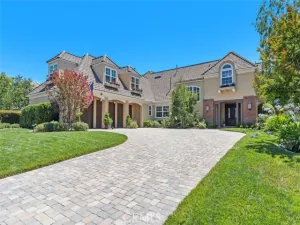
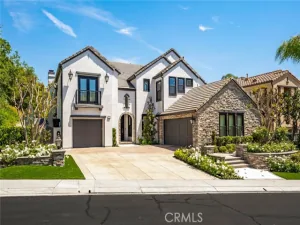
Located in the prestigious gated community of Coto de Caza, this elegant estate offers spacious living areas, refined details, and a private setting. A dramatic two-story foyer welcomes you into the formal living and dining rooms, featuring French doors that open to the backyard. The expansive family room includes a stone fireplace, wet bar, and wine cellar, creating an inviting space for entertaining. The gourmet kitchen features premium appliances, a six-burner cooktop, double ovens, quartzite countertops, and an oversized center island. The home offers five bedrooms, 4.5 bathrooms, a bonus room, and a spacious primary suite with a two-sided fireplace, private balcony, and spa-inspired bathroom with a soaking tub, walk-in shower, and sauna/steam room. The upper-level secondary bedrooms provide comfortable accommodations, including a Jack-and-Jill bathroom and an en-suite bedroom with a private balcony.
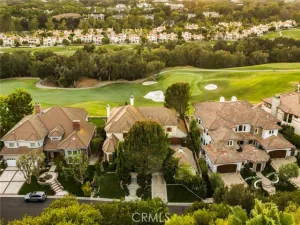
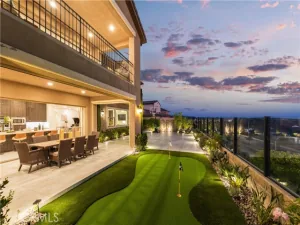
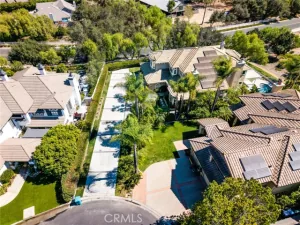
The beautifully landscaped backyard features a private pool and spa, outdoor fireplace, built-in BBQ, and multiple patio areas surrounded by mature trees, offering a peaceful setting for relaxation and outdoor entertaining. Additional highlights include a three-car garage and a quiet cul-de-sac location. Residents of Coto de Caza enjoy a guard-gated environment with access to scenic trails, parks, equestrian amenities, and golf facilities within the community.
The beautifully landscaped backyard features a private pool and spa, outdoor fireplace, built-in BBQ, and multiple patio areas surrounded by mature trees, offering a peaceful setting for relaxation and outdoor entertaining. Additional highlights include a three-car garage and a quiet cul-de-sac location. Residents of Coto de Caza enjoy a guard-gated environment with access to scenic trails, parks, equestrian amenities, and golf facilities within the community.
Property Details
Price:
$3,180,000
MLS #:
OC26229368
Status:
Active
Beds:
5
Baths:
4.5
Type:
Single Family
Subtype:
Single Family Residence
Neighborhood:
699notdefined
Listed Date:
Oct 23, 2026
Finished Sq Ft:
4,503
Lot Size:
45,100 sqft / 1.04 acres (approx)
Year Built:
1990
See this Listing
Schools
School District:
Capistrano Unified
Interior
Bathrooms
4 Full Bathrooms, 1 Half Bathroom
Cooling
Dual, Central Air
Heating
Central
Laundry Features
Gas Dryer Hookup, Laundry Room, Laundry Chute, Washer Hookup
Levels
Three Or More
Main Level Bathrooms
1
Exterior
Association Amenities
Trail(s), Guard, Horse Trails, Playground, Dog Park, Security, Picnic Area, Biking Trails
Attached Garage YN
1
Common Walls
No Common Walls
Community Features
Gutters, Curbs, Horse Trails, Golf, Biking, Dog Park, Hiking, Stable(s), Street Lights, Storm Drains, Sidewalks, Park
Covered Spaces
3
Garage Spaces
3
Lot Features
Sprinklers In Front, Cul-De-Sac, Sprinklers Timer, Front Yard, Back Yard, Lot 20000-39999 Sqft, Lawn, Sprinklers In Rear
Parking Spots
3
Parking Total
3
Stories
3
View
Trees/Woods, Courtyard, Pool, Hills
Financial
HOA Fee
$385
HOA Fee Frequency
Monthly
HOA Name
CZ Master
HOA Phone
949-504-5692
Map
Community
- Address31081 Via Consuelo Trabuco Canyon CA
- CityTrabuco Canyon
- CountyOrange
- Zip Code92679
Subdivisions in Trabuco Canyon
Market Summary
Current real estate data for Single Family in Trabuco Canyon as of Nov 06, 2026
19
Single Family Listed
74
Avg DOM
652
Avg $ / SqFt
$2,126,937
Avg List Price
Property Summary
- 31081 Via Consuelo Trabuco Canyon CA is a Single Family for sale in Trabuco Canyon, CA, 92679. It is listed for $3,180,000 and features 5 beds, 5 baths, and has approximately 4,503 square feet of living space, and was originally constructed in 1990. The current price per square foot is $706. The average price per square foot for Single Family listings in Trabuco Canyon is $652. The average listing price for Single Family in Trabuco Canyon is $2,126,937.
Similar Listings Nearby
 Courtesy of Real Broker. Disclaimer: All data relating to real estate for sale on this page comes from the Broker Reciprocity (BR) of the California Regional Multiple Listing Service. Detailed information about real estate listings held by brokerage firms other than include the name of the listing broker. Neither the listing company nor shall be responsible for any typographical errors, misinformation, misprints and shall be held totally harmless. The Broker providing this data believes it to be correct, but advises interested parties to confirm any item before relying on it in a purchase decision. Copyright 2026. California Regional Multiple Listing Service. All rights reserved.
31081 Via Consuelo
Trabuco Canyon, CA