
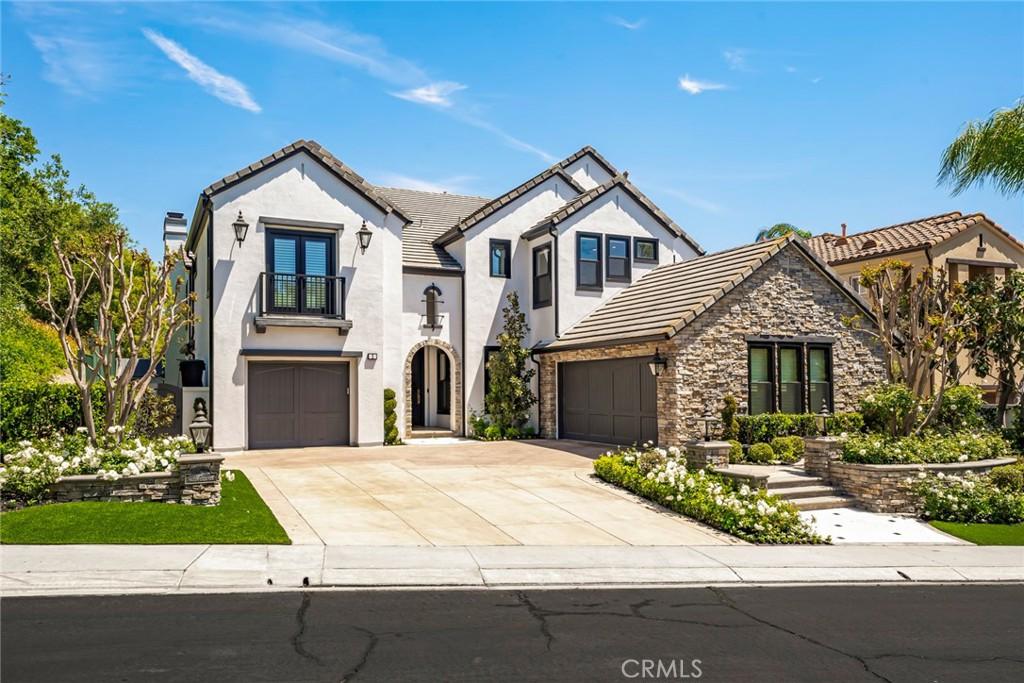
Experience luxury living on the golf course at 2 Water Lily Way, offering panoramic fairway views and a complete 2020 renovation with premium finishes throughout. The dramatic entry features limestone and marble flooring, floor-to-ceiling custom wall paneling, and an iron staircase. The home is enhanced with tongue-and-groove ceilings in the family room and kitchen, coffered ceilings in the office, 10-inch baseboards, and wood flooring throughout.
The gourmet kitchen is appointed with a Wolf 60-inch double oven with 6 burners and flat top, custom exhaust hood, Fisher & Paykel dual-drawer dishwasher, 36-inch Sub-Zero refrigerator and freezer, porcelain countertops, pot filler, and a filtered drinking water faucet. The adjoining butler’s pantry includes a Wolf microwave, plumbed coffee station, Sub-Zero beverage fridge, and Scotsman ice maker.
The family room and outdoor spaces are designed for entertaining, featuring wired speakers throughout the home and backyard, Bevolo exterior lighting, Viking BBQ, pavers, rain gutters, and a removable pool fence installed in 2025. The pool area includes a variable-speed pump, replastered surface, replaced tile, and Aqualink remote operation.
Smart home upgrades include Control4 audio/visual integration, Lutron lighting, Hunter Douglas window coverings with remote operation downstairs, Ring doorbell, Alarm.com security system, and hardwired internet in the office. Mechanical improvements include dual AC units (2023), two water heaters (2017), water softener, instant hot water dispenser, and full home re-pipe completed in 2020.
The temperature-controlled wine wall holds approximately 500 bottles. All bathrooms have been remodeled with porcelain countertops, marble showers, and glass enclosures. Each bedroom offers an ensuite bathroom, including the main floor bedroom with walk-in shower. The loft features wood flooring, ensuite bath with tub, Murphy bed, and balcony. Upstairs laundry is conveniently located near the bedrooms.
The primary suite showcases double doors opening to a private balcony with sweeping golf course views, a sitting area with slate fireplace, large soaking tub, dual vanities, custom lighting, oversized shower with dual shower heads, separate water closet, and a dual-sided walk-in closet.
Additional features include Marvin windows (2020), custom enlarged front door, three fireplaces, rain gutters, and beautifully updated exterior hardscape.
The gourmet kitchen is appointed with a Wolf 60-inch double oven with 6 burners and flat top, custom exhaust hood, Fisher & Paykel dual-drawer dishwasher, 36-inch Sub-Zero refrigerator and freezer, porcelain countertops, pot filler, and a filtered drinking water faucet. The adjoining butler’s pantry includes a Wolf microwave, plumbed coffee station, Sub-Zero beverage fridge, and Scotsman ice maker.
The family room and outdoor spaces are designed for entertaining, featuring wired speakers throughout the home and backyard, Bevolo exterior lighting, Viking BBQ, pavers, rain gutters, and a removable pool fence installed in 2025. The pool area includes a variable-speed pump, replastered surface, replaced tile, and Aqualink remote operation.
Smart home upgrades include Control4 audio/visual integration, Lutron lighting, Hunter Douglas window coverings with remote operation downstairs, Ring doorbell, Alarm.com security system, and hardwired internet in the office. Mechanical improvements include dual AC units (2023), two water heaters (2017), water softener, instant hot water dispenser, and full home re-pipe completed in 2020.
The temperature-controlled wine wall holds approximately 500 bottles. All bathrooms have been remodeled with porcelain countertops, marble showers, and glass enclosures. Each bedroom offers an ensuite bathroom, including the main floor bedroom with walk-in shower. The loft features wood flooring, ensuite bath with tub, Murphy bed, and balcony. Upstairs laundry is conveniently located near the bedrooms.
The primary suite showcases double doors opening to a private balcony with sweeping golf course views, a sitting area with slate fireplace, large soaking tub, dual vanities, custom lighting, oversized shower with dual shower heads, separate water closet, and a dual-sided walk-in closet.
Additional features include Marvin windows (2020), custom enlarged front door, three fireplaces, rain gutters, and beautifully updated exterior hardscape.
Property Details
Price:
$3,350,000
MLS #:
OC26215273
Status:
Active
Beds:
5
Baths:
6
Type:
Single Family
Subtype:
Single Family Residence
Subdivision:
Southern Hills SOUH
Neighborhood:
cccotodecaza
Listed Date:
Oct 6, 2026
Finished Sq Ft:
4,412
Lot Size:
8,783 sqft / 0.20 acres (approx)
Year Built:
1999
See this Listing
Schools
School District:
Capistrano Unified
Elementary School:
Tesoro
Middle School:
Las Flores
High School:
Capistrano Valley
Interior
Appliances
DW, FZ, GD, IM, MW, RF, WLR, FSR, _6BS, BBQ, CO, DO, GWH, HEWH, WHU, WS
Bathrooms
5 Full Bathrooms, 1 Half Bathroom
Cooling
CA, DL
Flooring
STON, WOOD
Heating
CF
Interior Features
BI, CF, HA, COFF, CRWN, RECL, STNC, OFP, PTRY, _2STR, QTZC
Laundry Features
ICL, UL
Levels
U
Main Level Bathrooms
2
Main Level Bedrooms
1
Exterior
Architectural Style
MED
Attached Garage YN
1
Common Walls
NCW
Community Features
BLM, CRB, HRS, PARK, HIKI, DGP
Construction Materials
STC
Fencing
BW, WI
Garage Spaces
3
Parking Spots
3
Parking Total
3
Patio And Porch Features
CO, OPN
Roof
CON
Security Features
SD, COD, GA
Spa Features
PVT, COM
View
GC, HI
Window Features
SCR, CWC, DPW, DPC
Financial
HOA Fee
$385
HOA Fee Frequency
MO
Map
Community
- Address2 Water Lily Coto de Caza CA
- SubdivisionSouthern Hills (SOUH)
- CityCoto de Caza
- CountyOrange
- Zip Code92679
Subdivisions in Coto de Caza
- Andalusia AND
- Canyon Estates CYNE
- East Hill EH
- East Point EP
- Enclave ENCL
- Fairway Estates FE
- Forest TF
- Greystone Villas GRVL
- Legacy LEG
- Los Ranchos Estates LRE
- Los Verdes LSV
- Meritage MER
- Oak Knoll @ Summit OAKK
- Pinnacle PINN
- Rancho Colinas RC
- San Marino SANM
- Southern Hills Encore SOUE
- Stonefield Estates STOF
- Summerfield SUM
- Terra Vida TERV
- Terraces TT
- Terraza TERZ
- Valle Vista VALV
- Village TV
- Woods WDS
Market Summary
Current real estate data for Single Family in Coto de Caza as of Oct 15, 2026
90
Single Family Listed
71
Avg DOM
580
Avg $ / SqFt
$3,040,461
Avg List Price
Property Summary
- Located in the Southern Hills (SOUH) subdivision, 2 Water Lily Coto de Caza CA is a Single Family for sale in Coto de Caza, CA, 92679. It is listed for $3,350,000 and features 5 beds, 6 baths, and has approximately 4,412 square feet of living space, and was originally constructed in 1999. The current price per square foot is $759. The average price per square foot for Single Family listings in Coto de Caza is $580. The average listing price for Single Family in Coto de Caza is $3,040,461.
Similar Listings Nearby
 Courtesy of RE Home Source. Disclaimer: All data relating to real estate for sale on this page comes from the Broker Reciprocity (BR) of the California Regional Multiple Listing Service. Detailed information about real estate listings held by brokerage firms other than include the name of the listing broker. Neither the listing company nor shall be responsible for any typographical errors, misinformation, misprints and shall be held totally harmless. The Broker providing this data believes it to be correct, but advises interested parties to confirm any item before relying on it in a purchase decision. Copyright 2026. California Regional Multiple Listing Service. All rights reserved.
2 Water Lily
Coto de Caza, CA